
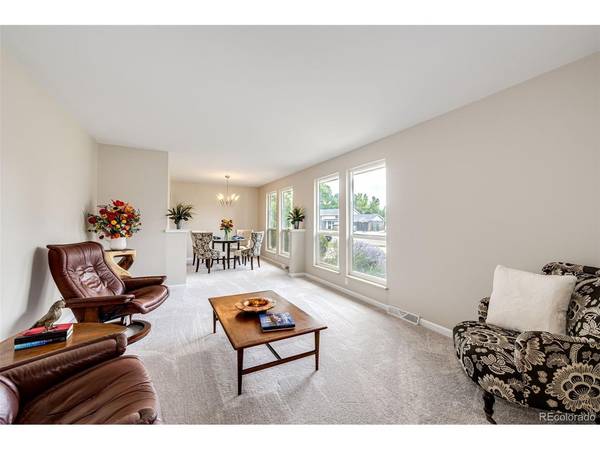

5829 W Fair Littleton, CO 80123
4 Beds
3 Baths
3,298 SqFt
UPDATED:
Key Details
Property Type Single Family Home
Sub Type Single Family Residence
Listing Status Active
Purchase Type For Sale
Square Footage 3,298 sqft
Subdivision Leawood
MLS Listing ID IRE4452899
Style Contemporary
Bedrooms 4
Full Baths 1
Half Baths 1
Three Quarter Bath 1
HOA Y/N No
Year Built 1971
Annual Tax Amount $3,525
Tax Year 2024
Lot Size 9,583 Sqft
Acres 0.22
Property Sub-Type Single Family Residence
Source ires
Property Description
FINISHED FAMILY ROOM IN BASEMENT, NEW ROOF, FLOORING AND APPLIANCES!!!
Radon Mitigation System has been installed and sewer line has been scoped and cleaned.
Family-Friendly Neighborhood!
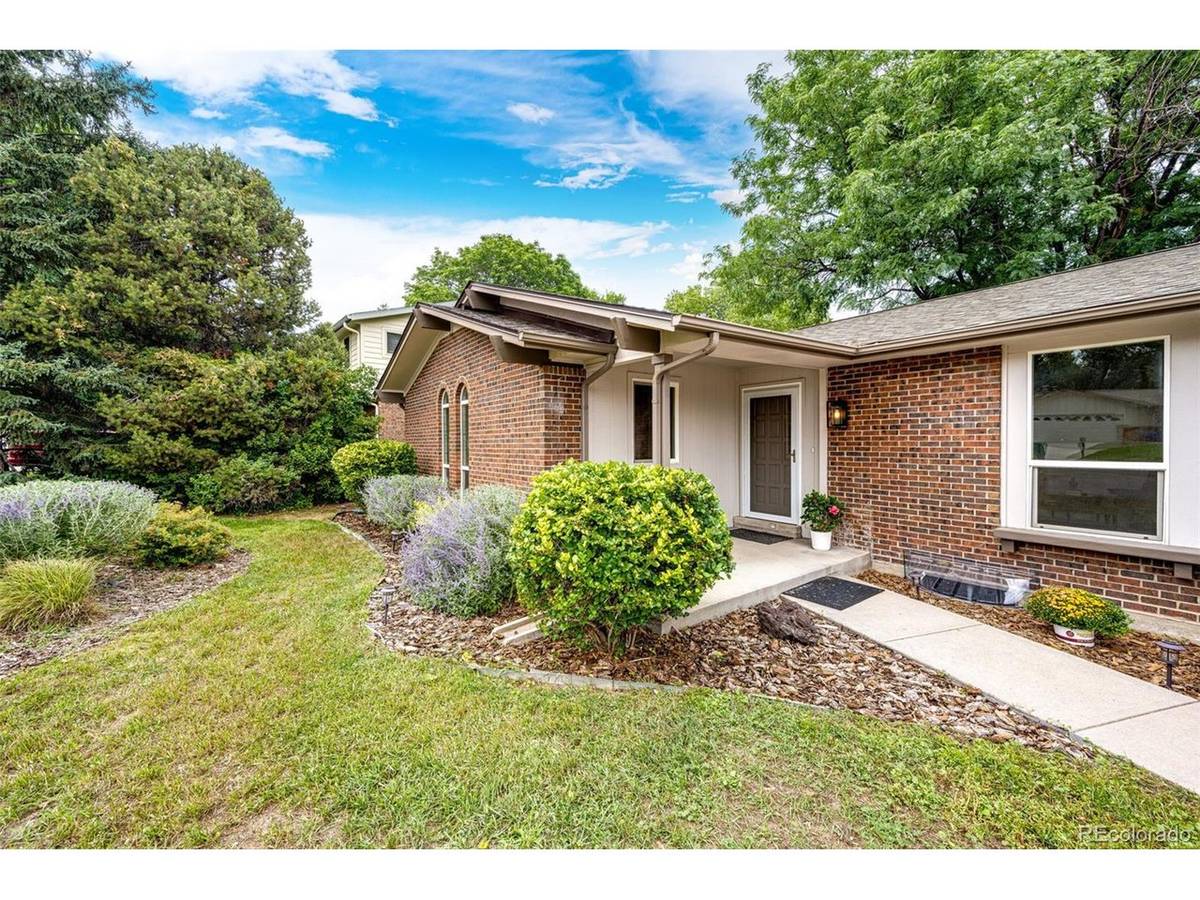
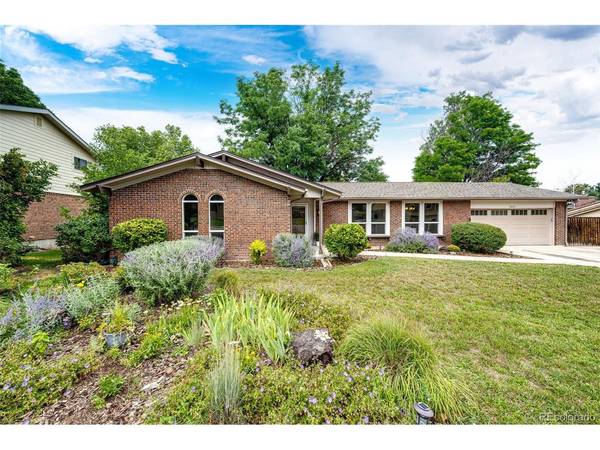
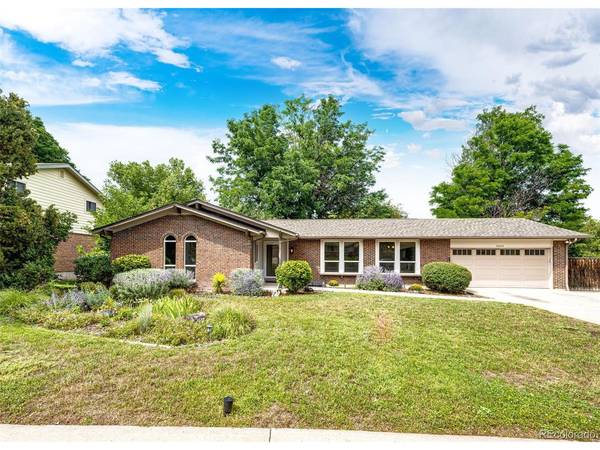
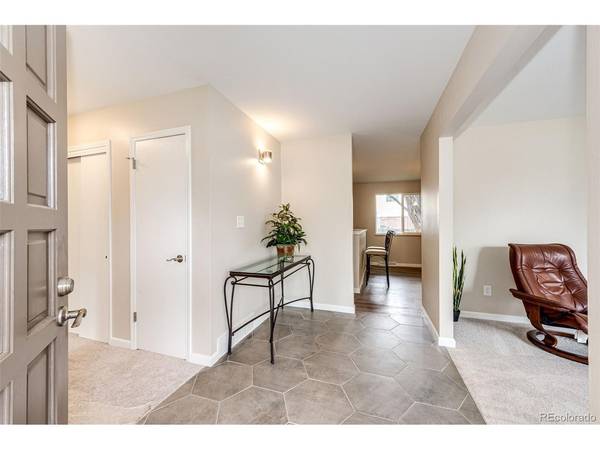
This updated modern-style ranch home is 1,649 sq. ft. up and 1649 sq. ft down (with 1,100 sq. ft finished). There are 3 bedrooms and 2 bathrooms on the main level. The master bedroom has a walk-in closet and an updated bathroom that has a spa like feel. Two of the bedrooms on the main level sport custom arched windows. The open foyer moves you into the living room and adjoining dining room. The kitchen has been completely updated, with new soft close cabinets and drawers, new stainless-steel appliances, new counter top, tile and flooring, which has everything conveniently within reach. Also a sitting area to enjoy your coffee. A large family room that frames the fireplace, with original refinished hardwood floors. New carpet and upgraded padding, new baseboards and new interior paint throughout the main level. Windows on the main level have been replaced. Newly finished extra large family room in basement, where you can create a movie night room, playroom or workout area. There is an additional nonconforming 4th bedroom, large closet and 1/2 bath. The laundry room is oversized and has plenty of room for storage. The attached finished over-sized 2 car garage includes work bench, cabinetry and shelfing and a new garage door with concrete pad on the side of the house. It sits on a .22-acre lot. This home has southern exposure. The exterior has been painted, and the front yard has been landscaped. New Roof has been installed. Positioned off Bowles and Pierce, this home is nestled In Leawood and is within walking distance to top-rated schools, the local library and Clement Park. Conveniently located to shopping, dining, Chatfield Reservoir, Waterton Canyon, Lockheed Martin, walking paths, mountains and more.
Location
State CO
County Jefferson
Community Leawood
Area Metro Denver
Zoning R-1A
Rooms
Family Room 1
Basement Full
Interior
Interior Features Walk-In Closet(s)
Heating Forced Air
Cooling Central Air, Attic Fan
Fireplaces Type Family Room, One
Appliance Self Cleaning Oven, Dishwasher, Refrigerator, Microwave, Disposal, Fire Alarm
Exterior
Exterior Feature Sprinkler System
Parking Features Attached
Garage Spaces 2.0
Fence Fenced
Utilities Available Electricity Available, Cable Available
View Y/N No
Roof Type Composition,Fiberglass
Porch Patio
Garage Yes
Building
Lot Description House Faces South, Paved
Sewer Public Sewer
Water Public
Architectural Style Contemporary
Level or Stories One
Structure Type Brick
New Construction false
Schools
Elementary Schools Leawood
Middle Schools Ken Caryl
High Schools Jefferson Dist R-1
School District Jefferson Dist R-1
Others
Acceptable Financing Cash, Conventional, FHA, VA
Listing Terms Cash, Conventional, FHA, VA
Special Listing Condition Private Owner
Virtual Tour https://nate-designs-inc.aryeo.com/sites/rxogvnay/unbranded

NEARBY SCHOOLS & PROPERTIES