



4052 S Kirk Aurora, CO 80013
4 Beds
3 Baths
2,868 SqFt
Open House
Sun Oct 25, 12:00pm - 3:00pm
UPDATED:
Key Details
Property Type Single Family Home
Sub Type Single Family Residence
Listing Status Active
Purchase Type For Sale
Square Footage 2,868 sqft
Subdivision Spring Creek Meadows
MLS Listing ID IRE3762509
Style Contemporary
Bedrooms 4
Full Baths 2
Half Baths 1
HOA Fees $150/qua
HOA Y/N Yes
Year Built 1992
Annual Tax Amount $3,940
Tax Year 2025
Lot Size 6,098 Sqft
Acres 0.14
Property Sub-Type Single Family Residence
Source ires
Property Description
Property Features
Upper Level:
4 large bedrooms and 2.5 bathrooms, featuring a private primary suite with separate vanities and a spacious walk-in closet, plus the ultimate convenience of an upstairs laundry room.
Main Level:
Two living areas connect to a central kitchen and dining space, featuring stainless steel appliances, a new range oven, an updated faucet, stylish concrete counters, and a convenient half bath.
Additional Spaces:
An oversized three-car garage and an unfinished basement provide ample room for storage or future expansion.
Outdoor Living:
A large private yard featuring a classic brick patio, mature shade trees, and a blank canvas ready for your personal landscaping and outdoor living ideas.
Updates & Incentives:
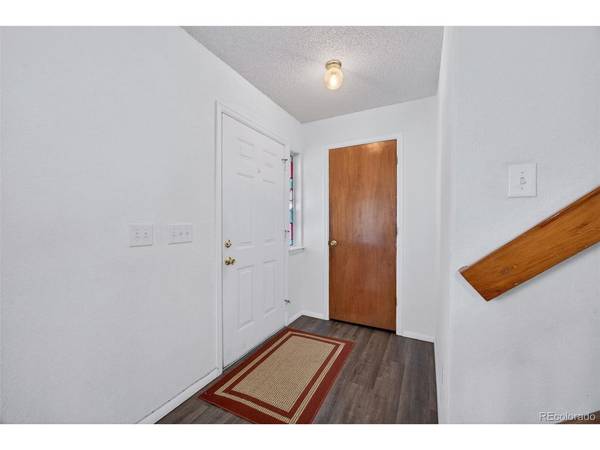
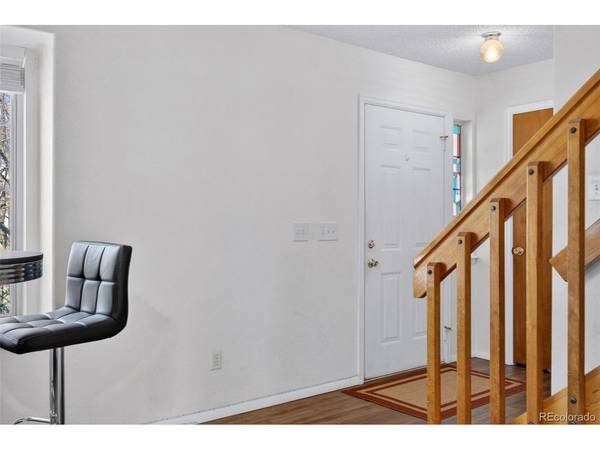
Brand-new flooring throughout, and fresh paint both inside and out.
Newer furnace, new water heater, and included water softener.
A lender-paid rate buydown is available through the seller's preferred lender.
No Metro District!
If you have considered this home before, the new updates, exceptional value, and motivated seller make it a must-see. Schedule your showing today!
Location
State CO
County Arapahoe
Community Spring Creek Meadows
Area Metro Denver
Rooms
Basement Unfinished
Interior
Heating Forced Air
Cooling Central Air
Fireplaces Type None
Appliance Dishwasher, Refrigerator, Washer, Dryer, Water Softener Owned, Disposal
Exterior
Parking Features Attached
Garage Spaces 3.0
Fence Fenced
View Y/N No
Roof Type Tar/Gravel
Porch Patio
Garage Yes
Building
Lot Description Level, House Faces North, Paved
Sewer Public Sewer
Water Public
Architectural Style Contemporary
Level or Stories Two
Structure Type Frame,Concrete
New Construction false
Schools
Elementary Schools Dakota Valley
Middle Schools Sky Vista
High Schools Cherry Creek 5
School District Cherry Creek 5
Others
HOA Fee Include Trash
Acceptable Financing Cash, Conventional, FHA, VA
Listing Terms Cash, Conventional, FHA, VA
Special Listing Condition Private Owner
Virtual Tour https://www.zillow.com/view-3d-home/c8470f33-d54c-453a-aca4-d3ebb01a9f55?setAttribution=mls&wl=true

NEARBY SCHOOLS & PROPERTIES