


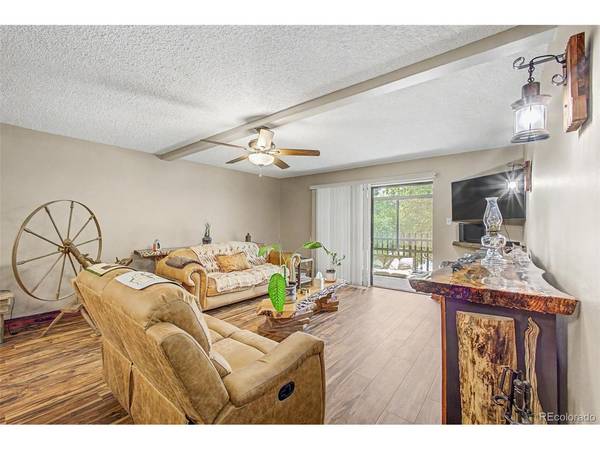

14000 E Linvale #210 Aurora, CO 80014
2 Beds
2 Baths
1,200 SqFt
UPDATED:
Key Details
Property Type Condo
Sub Type Condominium
Listing Status Active
Purchase Type For Sale
Square Footage 1,200 sqft
Subdivision Heather Gardens
MLS Listing ID IRE1512587
Style Contemporary
Bedrooms 2
Full Baths 1
Three Quarter Bath 1
HOA Fees $687/mo
HOA Y/N Yes
Year Built 1977
Annual Tax Amount $2,500
Tax Year 2025
Lot Size 1,306 Sqft
Acres 0.03
Property Sub-Type Condominium
Source ires
Property Description
The remodeled kitchen showcases a large island, birch soft-close cabinetry, stainless steel appliances, granite countertops, and a stylish tile backsplash. The guest bathroom has been tastefully updated with a Carrera marble-top vanity and a Bentley walk-in bathtub.
A standout feature is the enclosed lanai with newer windows and flooring, creating a bright and inviting space that feels like an extension of the living area. Rustic barnwood-inspired accents add warmth and Colorado charm throughout the home. Enjoy the convenience of an instant hot-water dispenser and the comfort of a jetted soaking tub. A wonderful opportunity to enjoy the active Heather Gardens lifestyle and amenities.
The property also includes an underground parking space with a Cowboy Locker plus an additional storage locker on the main floor of the building.
Enjoy all the amenities Heather Gardens has to offer, including the renovated clubhouse, fitness and recreation center, golf course, tennis courts, indoor and outdoor pools, hot tub, and an active lifestyle community conveniently located near shopping, dining, and medical facilities.
Location
State CO
County Arapahoe
Community Heather Gardens
Area Metro Denver
Zoning Residential
Direction Take I-225 South toward Colorado Springs/Aurora. Exit at Iliff Avenue (Exit 5). Go east on E. Iliff Ave. Turn right (south) on S. Blackhawk Street into the Heather Gardens community. Continue to E. Linvale Place. Turn left onto E. Linvale Place. Building 217 / 14000 E. Linvale Place will be on your right. Unit #210 is on the 2nd floor.
Interior
Interior Features Eat-in Kitchen, Kitchen Island
Heating Hot Water, Baseboard
Cooling Wall/Window Unit(s), Ceiling Fan(s)
Appliance Dishwasher, Refrigerator, Washer, Dryer, Disposal, Fire Alarm
Exterior
Parking Features Detached
Garage Spaces 1.0
Community Features Clubhouse, Tennis Court(s), Hot Tub, Pool, Sauna, Fitness Center, Security Building, Trail(s)
Utilities Available Natural Gas Available, Electricity Available, Cable Available
View Y/N No
Roof Type Composition,Fiberglass
Porch Patio
Garage Yes
Building
Lot Description Golf Course Neighborhood, House/Lot Faces NW, Paved, Gutters
Sewer Public Sewer
Water City
Architectural Style Contemporary
Level or Stories One
Structure Type Block,Concrete
New Construction false
Schools
Elementary Schools Century
Middle Schools Aurora Hills
High Schools Adams-Arapahoe 28J
School District Adams-Arapahoe 28J
Others
HOA Fee Include Trash,Snow Removal,Security,Management,Water,Heat,Insurance,Sewer
Acceptable Financing Cash, Conventional, FHA, VA, 1031 Exchange
Listing Terms Cash, Conventional, FHA, VA, 1031 Exchange
Special Listing Condition Private Owner, Senior Community

NEARBY SCHOOLS & PROPERTIES