
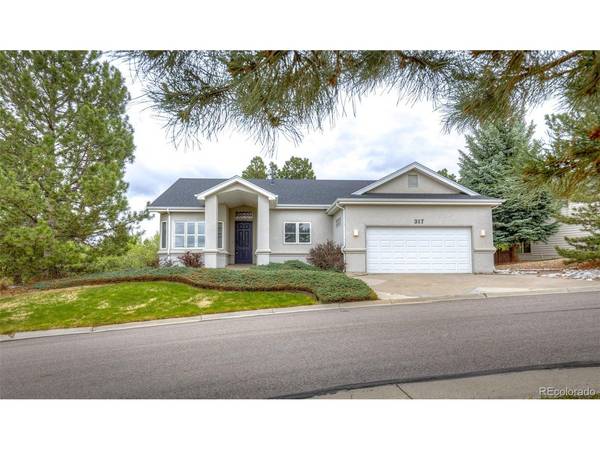
317 Deer, Castle Rock, CO 80104
See all 50 photos
317 Deer, Castle Rock, CO 80104
REQUEST A TOUR If you would like to see this home without being there in person, select the "Virtual Tour" option and your agent will contact you to discuss available opportunities.
In-PersonVirtual Tour
$ 615,000
Est. payment /mo
Save
Active

317 Deer Castle Rock, CO 80104

3 Beds

3 Baths

2,731 SqFt


UPDATED:

Key Details

Property Type Single Family Home

Sub Type Single Family Residence

Listing Status Active

Purchase Type For Sale

Square Footage 2,731 sqft

Subdivision Plum Creek Fairway

MLS Listing ID IRE3475039

Bedrooms 3

Full Baths 3

HOA Fees $300/ann

HOA Y/N Yes

Year Built 1997

Annual Tax Amount $2,811

Tax Year 2025

Lot Size 9,583 Sqft

Acres 0.22

Property Sub-Type Single Family Residence

Source ires

Property Description

Welcome to this well maintained 3-bedroom, 3-bath ranch plan home located in a highly sought after golf course community! With thoughtful architectural details, vaulted ceilings, and a private wooded backdrop, this home offers comfort, character, and functionality throughout. Step inside to a tile entry that flows into the kitchen featuring wood cabinetry, black appliances, electric range, built-in microwave, extended pantry closet, and a unique counter-height island with additional counters that lower to table height for an eat-in seating area. The adjoining dining area showcases a coffered ceiling, multiple windows, and walk-out access to the covered brick patio and backyard with mature trees, grass area, rock edging, wooded open space, ravine views, and abundant wildlife. The living room features vaulted ceilings, ceiling fan, gas fireplace with tile surround, built-in TV niche, and architectural wall details. Main level office includes a bay window, tray ceiling, new ceiling fan, and plush carpet, perfect for working from home or use as a flex space. The spacious main level primary suite offers double door entry, tray ceiling, plantation shutters, built-in drawers and organizers, storage nooks, extra large walk-in closet, and attached bath with soaking tub, walk-in shower, and linen storage. Secondary bedroom on the main level features plantation shutters and high ceilings. Another full bathroom and convenient laundry room with cabinets and both gas/electric dryer hookups complete this level. Finished basement includes a large family room with egress windows and recessed lighting, third bedroom, full bath, unfinished storage room, crawl space access, sump pump, and utility area. Additional features include oversized 2-car garage, whole house attic fan, 2023 roof, 2020 water heater, recently cleaned carpets, and freshly cleaned interior. Don't miss your chance to get into this neighborhood that no one moves away from!

Location

State CO

County Douglas

Community Plum Creek Fairway

Area Metro Denver

Direction From I-25, take exit 181 for Plum Creek Pkwy. Head east onto E Plum Creek Pkwy. Turn right onto S Plum Creek Blvd. Turn right onto Mt Royal Dr. Turn left onto Deer Crossing. Home is on the left.

Rooms

Family Room 1

Basement Partial

Interior

Heating Forced Air

Cooling Attic Fan

Exterior

Parking Features Attached

Garage Spaces 2.0

View Y/N No

Roof Type Composition

Garage Yes

Building

Lot Description Deciduous Trees, Abuts Public Open Space

Sewer Public Sewer

Water Public

Level or Stories One

Structure Type Stucco

New Construction false

Schools

Elementary Schools South Ridge

Middle Schools Mesa

High Schools Douglas County Re-1

School District Douglas County Re-1

Others

Acceptable Financing Cash, Conventional, FHA, VA

Listing Terms Cash, Conventional, FHA, VA

Special Listing Condition Private Owner


Information and Real Estate Services (IRES)
Listed by Kay Ely

NEARBY SCHOOLS & PROPERTIES

Gerald Mayo

Gerald Mayo

Broker License ID: 1322538

+1(970) 215-5757

GET MORE INFORMATION

Name
Phone*
Message

Go tour this home

317 Deer