




8684 Yucca Arvada, CO 80007
6 Beds
5 Baths
5,218 SqFt
UPDATED:
Key Details
Property Type Single Family Home
Sub Type Single Family Residence
Listing Status Active
Purchase Type For Sale
Square Footage 5,218 sqft
Subdivision Leyden Rock Sub Flg 5
MLS Listing ID IRE5650842
Bedrooms 6
Full Baths 3
Three Quarter Bath 2
HOA Y/N No
Year Built 2017
Annual Tax Amount $10,292
Tax Year 2025
Lot Size 7,405 Sqft
Acres 0.17
Property Sub-Type Single Family Residence
Source ires
Property Description
OVER 5,200 SQ FT + BACKS TO OPEN SPACE + MAIN-FLOOR BEDROOM & FULL BATH!
Welcome to Leyden Rock, where the foothills are your backdrop, community events fill your calendar, and your next best friend might just live down the street!
Imagine peaceful evenings, beautiful surroundings, and a neighborhood buzzing with activities for all ages. Whether you're craving a little adventure or a quiet night at home, this is where you get the best of both worlds.
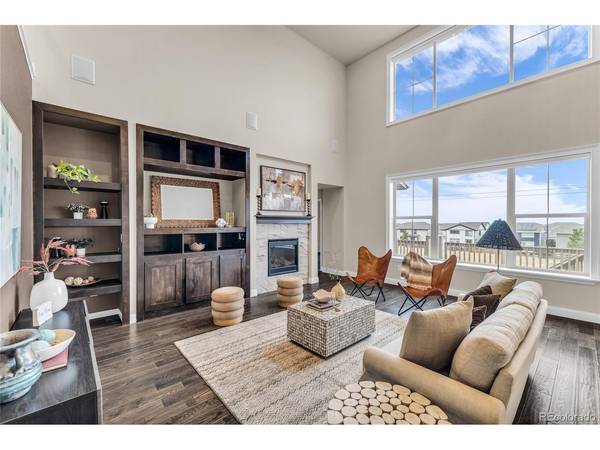
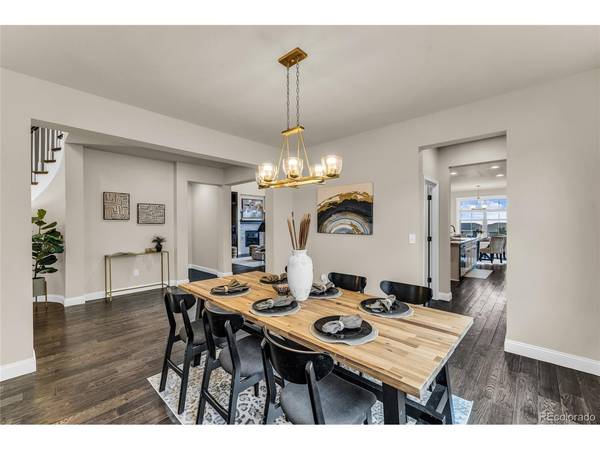
Beautifully positioned near the foothills! This beautiful Leyden Rock home delivers with 6 bedrooms, 5 bathrooms, a main-floor bedroom with full bath, dedicated office, finished walkout basement and 3-car garage. From the moment you arrive, the huge covered front porch sets this home apart, an incredible space for morning coffee, evening drinks and decorating for every Colorado season and holiday.
Out back? NO HOMES BEHIND YOU. Enjoy open-space views, glimpses of the Denver skyline and an oversized deck made for Colorado evenings.
Because the best homes aren't just about where you live. They're about the life you get to live.
Leyden Rock, one of West Arvada's most sought-after communities, offering a pool, parks, miles of trails, community events and easy access to Golden, Boulder, Denver and the foothills.
5,218 Sq Ft | 6 Beds | 5 Baths | Main-Floor Bedroom + Full Bath | Home Office | Walkout Basement | Open Space | Denver Views | 3-Car Garage
Come for the home. Stay for the lifestyle. ??
Welcome to Leyden Rock!
Location
State CO
County Jefferson
Community Leyden Rock Sub Flg 5
Area Metro Denver
Direction PLEASE READ: Metro District HOA information: the quoted $360 HOA dues were covered by taxes for the past 2 years due to a surplus. However, if there isn't a surplus, the $360 would be collected annually as part of the HOA. INFORMATION IS DEEMED RELIABLE; however, buyer to verify property and community information, including but not limited to square footage, any HOA/metro district info if applicable, solar, etc.
Rooms
Basement Full, Walk-Out Access
Interior
Heating Forced Air
Cooling Central Air
Appliance Double Oven, Dishwasher, Microwave, Disposal
Exterior
Parking Features Attached
Garage Spaces 3.0
Community Features Pool, Playground, Trail(s)
View Y/N No
Roof Type Composition
Garage Yes
Building
Sewer Public Sewer
Water Public
Level or Stories Two
Structure Type Frame,Stucco
New Construction false
Schools
Elementary Schools Three Creeks
Middle Schools Three Creeks
High Schools Jefferson Dist R-1
School District Jefferson Dist R-1
Others
HOA Fee Include Trash
Acceptable Financing Cash, Conventional, FHA, VA, 1031 Exchange
Listing Terms Cash, Conventional, FHA, VA, 1031 Exchange
Special Listing Condition Private Owner
Virtual Tour https://www.zillow.com/view-imx/f78bb9b0-f538-477d-9b73-1451cdc09477?setAttribution=mls&wl=true&initialViewType=pano

NEARBY SCHOOLS & PROPERTIES