
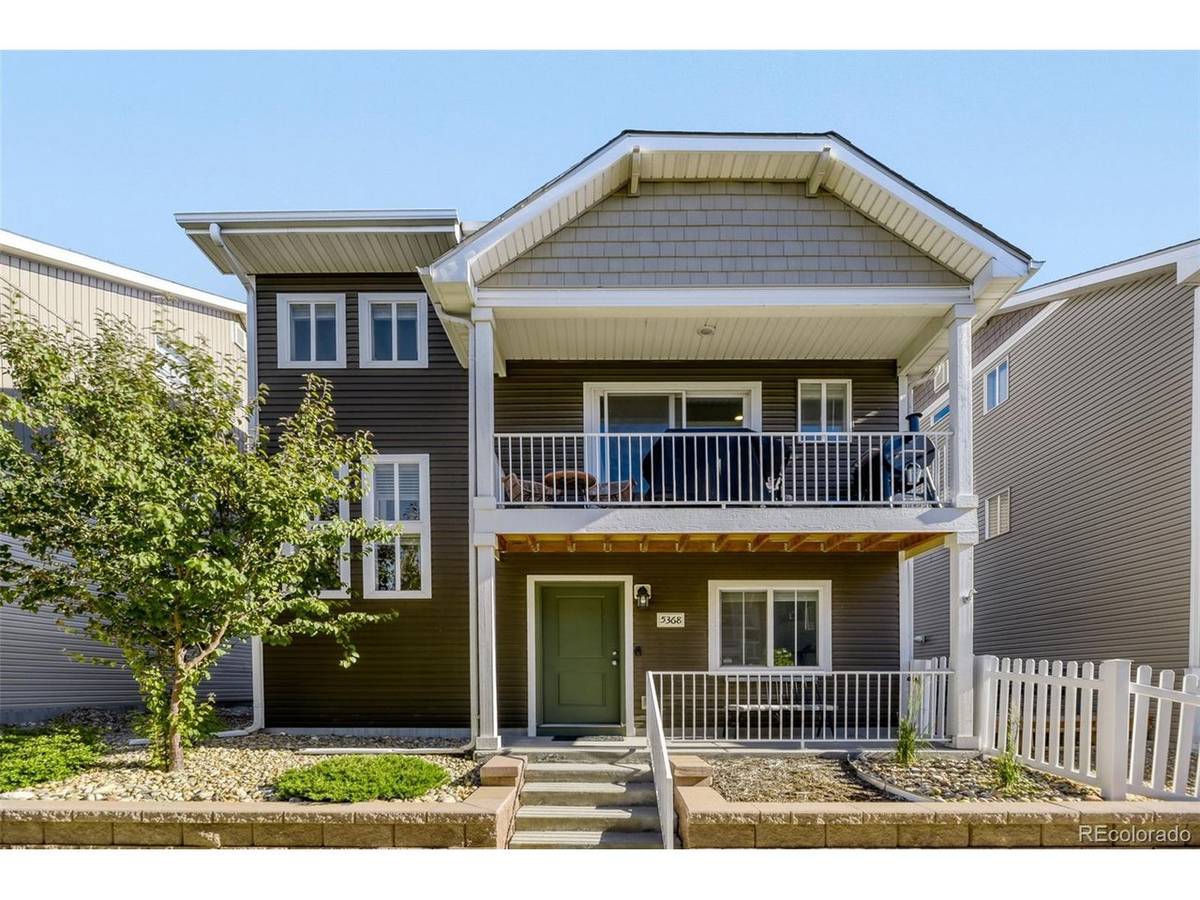

5368 Argonne Denver, CO 80249
3 Beds
2 Baths
1,596 SqFt
UPDATED:
Key Details
Property Type Single Family Home
Sub Type Single Family Residence
Listing Status Active
Purchase Type For Sale
Square Footage 1,596 sqft
Subdivision Green Valley Ranch
MLS Listing ID IRE3950384
Style Contemporary
Bedrooms 3
Full Baths 2
HOA Y/N No
Year Built 2019
Annual Tax Amount $5,688
Tax Year 2025
Lot Size 2,178 Sqft
Acres 0.05
Property Sub-Type Single Family Residence
Source ires
Property Description
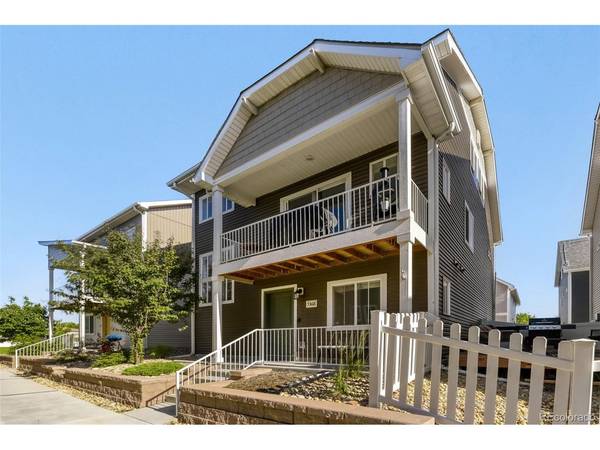
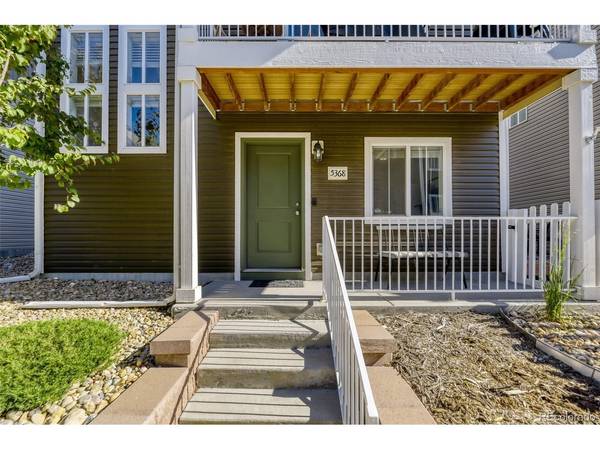
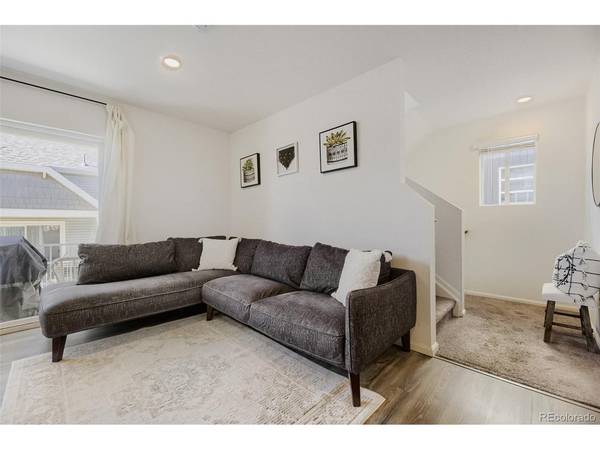
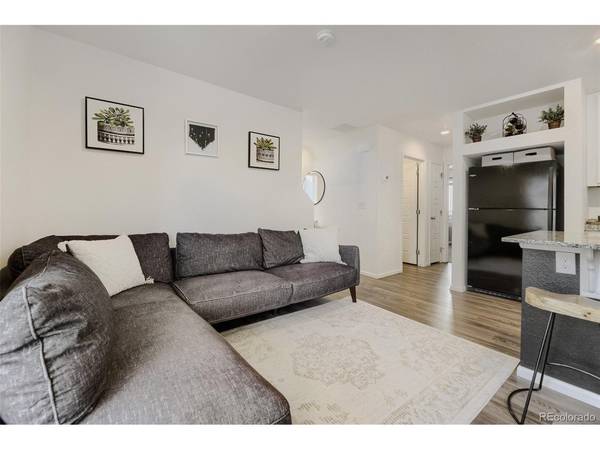
Welcome home to this stylish Urban Contemporary row home featuring 3 bedrooms, 2 bathrooms, and a 2-car garage. Enjoy Colorado living from the private covered front porch and the patio just off the living room. The open-concept floor plan seamlessly connects the living, dining, and kitchen areas, creating an ideal space for entertaining and everyday living. The spacious primary suite occupies its own private level, offering a peaceful retreat from the secondary bedrooms. Low-maintenance xeriscaped landscaping adds curb appeal and convenience. Roof replaced August 2026. Conveniently located near shopping, dining, public transit, major highways, and Denver International Airport (DIA), this home combines comfort, style, and accessibility. Schedule your showing today.
Location
State CO
County Denver
Community Green Valley Ranch
Area Metro Denver
Zoning C-MU-20
Rooms
Basement Slab
Interior
Interior Features Kitchen Island
Heating Forced Air
Cooling Central Air
Appliance Dishwasher, Refrigerator, Washer, Dryer, Microwave, Disposal, Fire Alarm
Exterior
Exterior Feature Balcony
Parking Features Attached
Garage Spaces 2.0
Fence Fenced
Utilities Available Natural Gas Available, Electricity Available, Cable Available
View Y/N No
Roof Type Composition
Porch Patio
Garage Yes
Building
Lot Description House Faces North, Xeriscape, Paved
Sewer Public Sewer
Water Public
Architectural Style Contemporary
Level or Stories Three Or More
Structure Type Vinyl Siding
New Construction false
Schools
Elementary Schools Highline Academy Charter School
Middle Schools Dsst: Conservatory Green
High Schools Denver District 1
School District Denver District 1
Others
HOA Fee Include Snow Removal
Acceptable Financing Cash, Conventional, FHA, VA
Listing Terms Cash, Conventional, FHA, VA
Special Listing Condition Private Owner
Virtual Tour https://www.virtuance.com/listing/5368-argonne-street-denver-colorado

NEARBY SCHOOLS & PROPERTIES