
499 S Dale, Denver, CO 80219
See all 50 photos
499 S Dale, Denver, CO 80219
REQUEST A TOUR If you would like to see this home without being there in person, select the "Virtual Tour" option and your agent will contact you to discuss available opportunities.
In-PersonVirtual Tour
$ 539,000
Est. payment /mo
Save
Active

499 S Dale Denver, CO 80219

4 Beds

2 Baths

1,963 SqFt


UPDATED:

Key Details

Property Type Single Family Home

Sub Type Single Family Residence

Listing Status Active

Purchase Type For Sale

Square Footage 1,963 sqft

Subdivision Athmar Park

MLS Listing ID IRE6869237

Bedrooms 4

Full Baths 1

Three Quarter Bath 1

HOA Y/N No

Year Built 1947

Annual Tax Amount $2,932

Tax Year 2025

Lot Size 6,098 Sqft

Acres 0.14

Property Sub-Type Single Family Residence

Source ires

Property Description

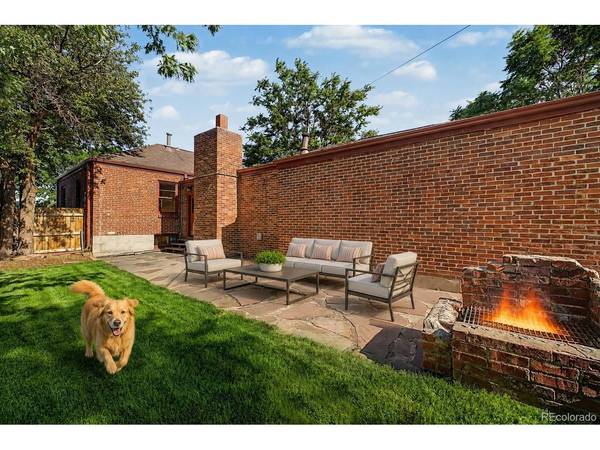
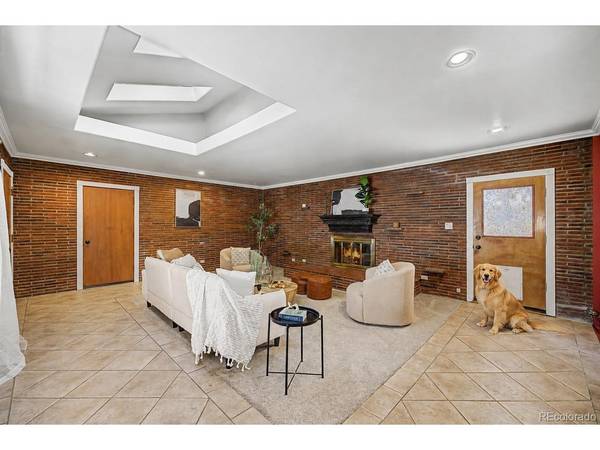
WHAT IF YOUR NEXT HOME COULD HELP PAY YOUR MORTGAGE? Looking for a home with flexibility, potential rental income, and room for your toys, tools, or weekend projects? This 4-bedroom, 2-bath Athmar Park home offers possibilities for buyers interested in house hacking or sharing housing expenses. With 2 bedrooms and a full bathroom on the main level, plus 2 additional bedrooms, a bathroom, laundry, and a separate exterior entrance to the basement, the layout provides options for renting individual rooms, accommodating extended family, or potentially separating the lower level for additional privacy. A BRAND-NEW ROOF comes with a transferable 5-year warranty. Qualified buyers who use our preferred lender can also receive a 1/2-point interest-rate buydown for the first 12 months plus a FREE appraisal. GOT TOYS? TOOLS? A TRUCK? A TRAILER? YOU'VE GOT ROOM! An oversized attached 2-car garage gives you space for vehicles, motorcycles, tools, and weekend projects. Additional secured parking behind the fence accommodates a small trailer, extra vehicle, or recreational gear. There's a workshop shed out back! Enjoy a fully fenced backyard and flagstone patio for grilling, entertaining, or relaxing. Inside, you'll find a renovated kitchen with granite and stainless steel appliances, hardwood floors, fresh paint, new carpet, and a downstairs area that could work as a den, home office, hobby room, workout space, or a place to watch the game. Additional improvements include professional sewer line cleaning and video inspection, along with a completed radon test with passing results. Downtown Denver, 6th Avenue, I-25, the South Platte River Trail, Huston Lake Park, restaurants, shopping, and everything along Federal Boulevard are all within easy reach. Four bedrooms, two bathrooms, a big garage, secured parking, a workshop, a real backyard, and the potential to help offset your housing expenses. A home with options and room for the things you've worked hard to own!

Location

State CO

County Denver

Community Athmar Park

Area Metro Denver

Zoning E-SU-DX

Direction Please use GPS or call the listing agent directly.

Rooms

Basement Partially Finished

Interior

Heating Forced Air

Cooling Ceiling Fan(s)

Fireplaces Type Living Room, One

Appliance Dishwasher, Refrigerator, Washer, Dryer, Gas Bar-B-Q, Disposal

Exterior

Exterior Feature Sprinkler System, Oversized Garage

Parking Features Attached

Garage Spaces 2.0

Fence Fenced

Utilities Available Natural Gas Available, Electricity Available

View Y/N No

Roof Type Composition

Porch Patio

Garage Yes

Building

Lot Description Corner Lot, Level, Outbuildings, House Faces East, Paved, Gutters

Sewer Public Sewer

Water Public

Level or Stories One

Structure Type Brick

New Construction false

Schools

Elementary Schools Munroe

Middle Schools Kepner

High Schools Denver District 1

School District Denver District 1

Others

Acceptable Financing Cash, Conventional, FHA, VA, 1031 Exchange

Listing Terms Cash, Conventional, FHA, VA, 1031 Exchange

Special Listing Condition Private Owner


Information and Real Estate Services (IRES)
Listed by Julie Ragusa

NEARBY SCHOOLS & PROPERTIES

Gerald Mayo

Gerald Mayo

Broker License ID: 1322538

+1(970) 215-5757

GET MORE INFORMATION

Name
Phone*
Message

Go tour this home

499 S Dale