


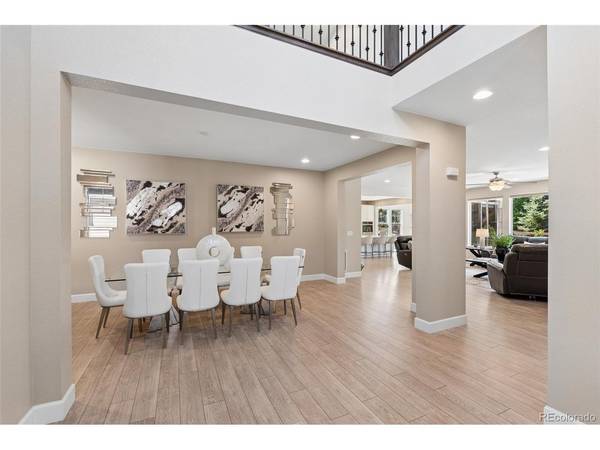

8035 S Kewaunee Aurora, CO 80016
5 Beds
4 Baths
5,179 SqFt
UPDATED:
Key Details
Property Type Single Family Home
Sub Type Single Family Residence
Listing Status Active
Purchase Type For Sale
Square Footage 5,179 sqft
Subdivision Whispering Pines
MLS Listing ID IRE1534139
Style Contemporary
Bedrooms 5
Full Baths 2
Three Quarter Bath 2
HOA Y/N No
Year Built 2019
Annual Tax Amount $9,408
Tax Year 2025
Lot Size 7,840 Sqft
Acres 0.18
Property Sub-Type Single Family Residence
Source ires
Property Description
The approximately $100,000 professionally finished basement takes this home's versatility to another level. With a bedroom, full bath, spacious living area and bar/kitchenette area with sink and mini refrigerator, it offers outstanding apartment-style potential for extended family, adult children, long-term guests or anyone who would appreciate additional privacy and independence while remaining under one roof. A finished, drywalled 3-car garage provides additional storage and functionality, and the home is located within the highly regarded Cherry Creek School District. The home was recently appraised at $995,000 and is currently offered below that appraised value. This is a home designed to adapt to the way you live today and the way your needs may change tomorrow. One home. Multiple possibilities. Come experience the difference.
Location
State CO
County Arapahoe
Community Whispering Pines
Area Metro Denver
Rooms
Family Room 1
Basement Full, Partially Finished
Interior
Heating Forced Air
Cooling Central Air
Exterior
Parking Features Attached
Garage Spaces 3.0
Fence Fenced
Community Features Clubhouse
View Y/N No
Roof Type Fiberglass
Porch Patio
Garage Yes
Building
Lot Description House/Lot Faces NE
Sewer Public Sewer
Water Public
Architectural Style Contemporary
Level or Stories Two
Structure Type Frame
New Construction false
Schools
Elementary Schools Black Forest Hills
Middle Schools Fox Ridge
High Schools Cherry Creek 5
School District Cherry Creek 5
Others
HOA Fee Include Trash
Acceptable Financing Cash, Conventional, VA
Listing Terms Cash, Conventional, VA
Special Listing Condition Private Owner
Virtual Tour https://www.zillow.com/view-imx/18fca655-b052-43bc-9d49-18796513b751?setAttribution=mls&wl=true&initialViewType=pano

NEARBY SCHOOLS & PROPERTIES