

8210 S Fillmore, Centennial, CO 80122
See all 34 photos
8210 S Fillmore, Centennial, CO 80122,Video Tour
8210 S Fillmore, Centennial, CO 80122
REQUEST A TOUR If you would like to see this home without being there in person, select the "Virtual Tour" option and your agent will contact you to discuss available opportunities.
In-PersonVirtual Tour
$ 372,500
Est. payment /mo
Active

8210 S Fillmore Centennial, CO 80122

3 Beds

2 Baths

1,540 SqFt


UPDATED:

Key Details

Property Type Townhouse

Sub Type Townhouse

Listing Status Active

Purchase Type For Sale

Square Footage 1,540 sqft

Subdivision Highland View

MLS Listing ID IRE4589551

Style Contemporary

Bedrooms 3

Full Baths 1

Three Quarter Bath 1

HOA Fees $415/mo

HOA Y/N Yes

Year Built 1984

Annual Tax Amount $3,426

Tax Year 2025

Lot Size 871 Sqft

Acres 0.02

Property Sub-Type Townhouse

Source ires

Property Description

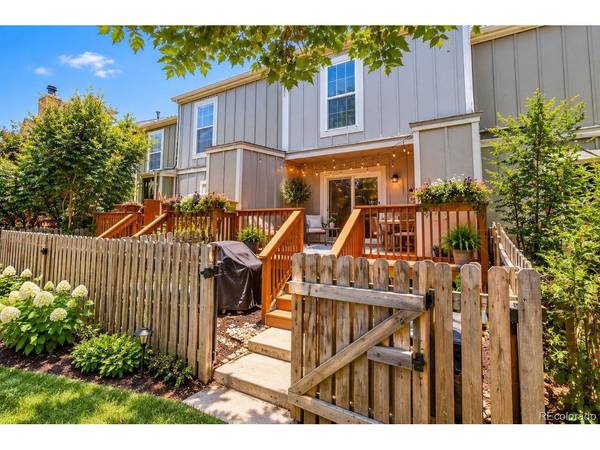
PRICE IMPROVED TO $372,500 + SELLER-PAID 2-1 RATE BUYDOWN (APPROX. $8,500 VALUE)! Enjoy a lower payment for the first two years in this UPDATED 3-BED, 2-BATH TOWNHOME with a FINISHED BASEMENT, close to shopping, dining and C-470! 1,540 finished sq ft, move-in ready and UPDATED THROUGHOUT. The UPDATED KITCHEN shines with quartz counters, soft-close custom cabinets, stainless appliances and an eating bar with pendant lighting, open to the living and dining areas, a great layout for everyday living and entertaining. Fresh paint, newer carpet and stylish rod iron spindles add polish throughout. Two bedrooms and an updated bath upstairs. The FINISHED BASEMENT adds a third bedroom, an UPDATED BATH, an open BONUS ROOM for an office, media or guest space, plus laundry with washer and dryer INCLUDED. Step out to the freshly painted two-level deck with garden space and storage, fully fenced for easy-care outdoor living. Your RESERVED PARKING SPACE is right in front of the home, so unloading groceries is a breeze. LOW-MAINTENANCE LIVING: the $415/mo HOA covers grounds, structure, sewer, trash, snow removal, water and the COMMUNITY POOL. Professionally managed, with nothing to fix and no yard work. LOCATION! Minutes to The Streets at SouthGlenn with Whole Foods, restaurants, shopping and a movie theater, plus quick C-470 access to the DTC and I-25. Schools: Hopkins, Powell and Arapahoe (Littleton Public Schools).

Location

State CO

County Arapahoe

Community Highland View

Area Metro Denver

Rooms

Basement Partially Finished

Interior

Interior Features Open Floorplan, Walk-In Closet(s)

Heating Forced Air

Cooling Central Air, Ceiling Fan(s)

Fireplaces Type None

Appliance Dishwasher, Refrigerator, Washer, Dryer, Microwave, Disposal

Exterior

Parking Features Assigned

Garage Spaces 1.0

Fence Fenced

Community Features Pool

View Y/N No

Roof Type Composition

Porch Deck

Garage Yes

Building

Lot Description House Faces East, Paved

Sewer Public Sewer

Water Public

Architectural Style Contemporary

Level or Stories Two

Structure Type Frame

New Construction false

Schools

Elementary Schools Hopkins

Middle Schools Powell

High Schools Littleton District 6

School District Littleton District 6

Others

HOA Fee Include Trash,Snow Removal,Exterior Maintenance,Water,Sewer

Acceptable Financing Cash, Conventional, FHA, VA

Listing Terms Cash, Conventional, FHA, VA

Special Listing Condition Corporation

Virtual Tour https://my.matterport.com/show/?m=h3fGti55dsW


Information and Real Estate Services (IRES)
Listed by Heather Lessar

NEARBY SCHOOLS & PROPERTIES

Gerald Mayo

Gerald Mayo

Broker License ID: 1322538

+1(970) 215-5757

GET MORE INFORMATION

Name
Phone*
Message

Go tour this home

8210 S Fillmore