




6305 S Valleyview Littleton, CO 80120
3 Beds
3 Baths
1,947 SqFt
UPDATED:
Key Details
Property Type Single Family Home
Sub Type Single Family Residence
Listing Status Active
Purchase Type For Sale
Square Footage 1,947 sqft
Subdivision Meadowbrook, Broadmoor, Broadway
MLS Listing ID IRE6511641
Bedrooms 3
Full Baths 1
Half Baths 1
Three Quarter Bath 1
HOA Y/N No
Year Built 1958
Annual Tax Amount $5,710
Tax Year 2025
Lot Size 0.280 Acres
Acres 0.28
Property Sub-Type Single Family Residence
Source ires
Property Description
The seamless layout effortlessly blurs the line between indoors and out. Elegant French doors swing open from both the family room and your private primary suite, inviting you out to an expansive back deck. The generous primary bedroom features its own ensuite bath and dedicated backyard access, complemented by two additional spacious bedrooms and a full bath to round out the main floor.
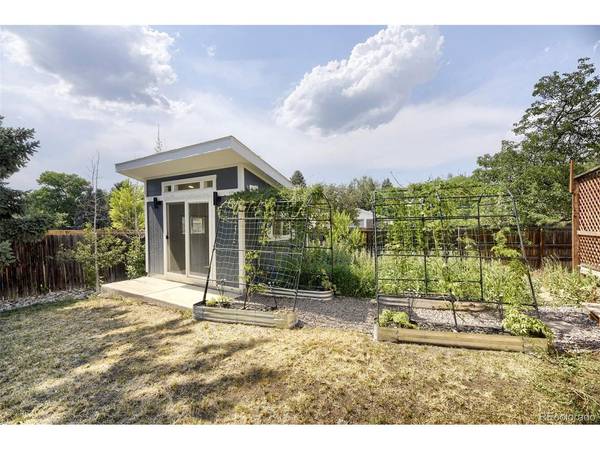
Outside, your quarter-acre oasis awaits. The fully fenced yard offers plenty of room to roam, complete with mature landscaping and a dedicated garden area ready for your green thumb. The property also features incredible bonus spaces, highlighted by a turnkey detached ADU. Equipped with full electrical and A/C, this versatile studio is ready to launch your dream home office, house guests, or generate immediate rental income. Storage is a breeze with a separate, charming barn-style building plus an oversized, attached two-car garage complete with a massive walk-in storage closet.
Nestled in the highly coveted Meadowbrook neighborhood near Broadway and Caley, you are just minutes from the iconic Highline Canal for endless miles of scenic walking and biking. Even better, daily errands are an absolute breeze with Trader Joe's, Costco, Sprouts, and King Soopers all under 5 minutes away. Don't let this rare gem slip away-schedule your private tour today!
Location
State CO
County Arapahoe
Community Meadowbrook, Broadmoor, Broadway
Area Metro Denver
Rooms
Family Room 1
Basement Crawl Space
Interior
Interior Features Eat-in Kitchen, Kitchen Island
Heating Hot Water
Cooling Evaporative Cooling, Ceiling Fan(s)
Fireplaces Type Gas, Living Room, One
Appliance Self Cleaning Oven, Dishwasher, Refrigerator, Washer, Dryer, Microwave, Disposal
Exterior
Exterior Feature Sprinkler System
Parking Features Attached
Garage Spaces 2.0
Fence Fenced
View Y/N No
Roof Type Composition,Other
Porch Deck
Garage Yes
Building
Lot Description Level, Outbuildings, Paved
Sewer Public Sewer
Level or Stories One
Structure Type Brick,Other
New Construction false
Schools
Elementary Schools Little Raven
Middle Schools Euclid
High Schools Littleton District 6
School District Littleton District 6
Others
Acceptable Financing Cash, Conventional, FHA, VA
Listing Terms Cash, Conventional, FHA, VA
Special Listing Condition Private Owner
Virtual Tour https://www.zillow.com/view-imx/1a033e45-2cc6-4672-a698-200861d8e0de?setAttribution=mls&wl=true&initialViewType=pano

NEARBY SCHOOLS & PROPERTIES