


1175 Vine #501 Denver, CO 80206
1 Bed
1 Bath
774 SqFt
UPDATED:
Key Details
Property Type Condo
Sub Type Condominium
Listing Status Active
Purchase Type For Sale
Square Footage 774 sqft
Subdivision Parkville Condominiums
MLS Listing ID IRE5236559
Style Contemporary
Bedrooms 1
Three Quarter Bath 1
HOA Fees $640/mo
HOA Y/N Yes
Year Built 1968
Annual Tax Amount $1,254
Tax Year 2025
Property Sub-Type Condominium
Source ires
Property Description
NEW PRICE: $299,900.
Updated 1-bedroom in Cheesman Park with two deeded parking spaces and a private storage locker, a combination that's hard to find at this price!
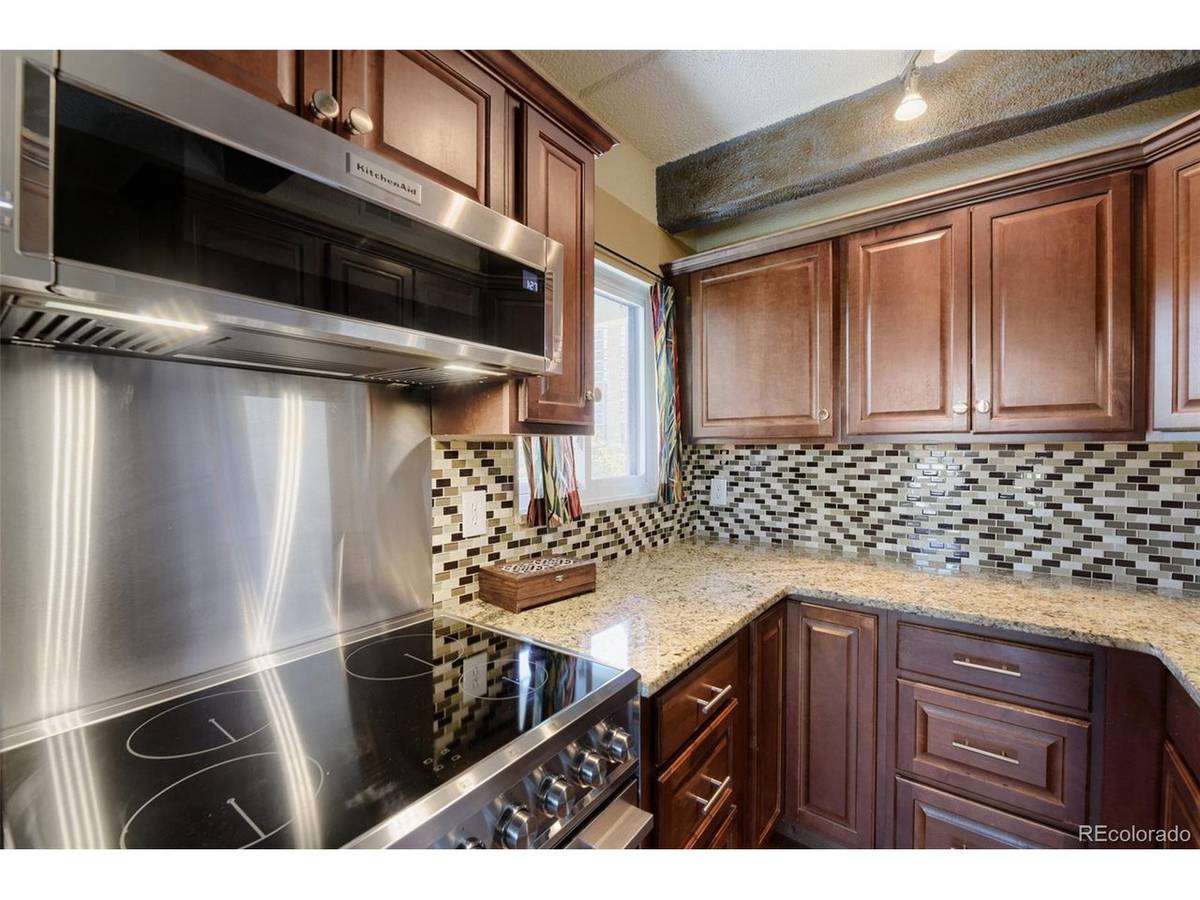
The remodeled kitchen has granite counters and stainless appliances and opens to a living and dining area with access to a covered, south-facing balcony. The bedroom has a walk-in closet, and the remodeled 3/4 bath adds a fresh touch. One covered garage space and one lot space come with the unit.
The $640 HOA includes heat, water, sewer, trash, recycling, snow removal, insurance and building maintenance. The building offers an indoor pool, fitness area, updated lobby, elevator, laundry, secured entry and garage, and 24-hour security.
Two blocks to Cheesman Park and one block to Denver Botanic Gardens, with coffee, ice cream, pizza and nightlife nearby. Quick access to Cherry Creek, Downtown and City Park. Cash, conventional, FHA and VA terms accepted. Showings available now.
Location
State CO
County Denver
Community Parkville Condominiums
Area Metro Denver
Zoning G-MU-12
Direction 2 Blks East of Cheesman Park on the S.W. corner of Vine and 12th.
Interior
Interior Features Walk-In Closet(s)
Heating Baseboard, Electronic Air Filter
Cooling Central Air, Ceiling Fan(s)
Appliance Dishwasher, Refrigerator, Microwave, Disposal
Exterior
Exterior Feature Balcony
Parking Features Attached
Garage Spaces 1.0
Pool Private
Community Features Pool, Fitness Center, Extra Storage, Community Laundry, Elevator
Utilities Available Electricity Available, Cable Available
View Y/N No
Roof Type Tar/Gravel
Porch Patio
Garage Yes
Building
Lot Description House Faces South, Paved
Sewer Public Sewer
Water Public
Architectural Style Contemporary
Level or Stories One
Structure Type Concrete
New Construction false
Schools
Elementary Schools Bromwell
Middle Schools Morey
High Schools Denver District 1
School District Denver District 1
Others
HOA Fee Include Trash,Snow Removal,Security,Exterior Maintenance,Water,Heat,Insurance,Sewer
Acceptable Financing Cash, Conventional, FHA, VA
Listing Terms Cash, Conventional, FHA, VA
Special Listing Condition Private Owner

NEARBY SCHOOLS & PROPERTIES