
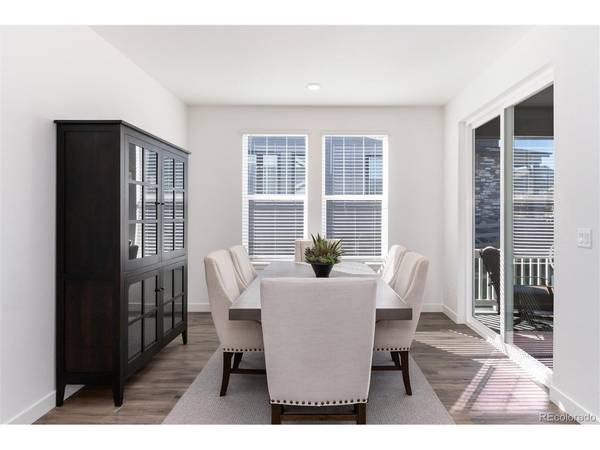
9562 Byers Peak, Littleton, CO 80125
See all 25 photos
9562 Byers Peak, Littleton, CO 80125
REQUEST A TOUR If you would like to see this home without being there in person, select the "Virtual Tour" option and your agent will contact you to discuss available opportunities.
In-PersonVirtual Tour
$ 699,500
Est. payment /mo
Active

9562 Byers Peak Littleton, CO 80125

3 Beds

2 Baths

3,802 SqFt


UPDATED:

Key Details

Property Type Single Family Home

Sub Type Single Family Residence

Listing Status Active

Purchase Type For Sale

Square Footage 3,802 sqft

Subdivision Sterling Ranch

MLS Listing ID IRE8081655

Bedrooms 3

Full Baths 1

Three Quarter Bath 1

HOA Y/N No

Year Built 2023

Annual Tax Amount $8,288

Tax Year 2025

Lot Size 7,840 Sqft

Acres 0.18

Property Sub-Type Single Family Residence

Source ires

Property Description

BACK ON THE MARKET - HOME IS REFRESHED AND FEELS NEW! Home Shows VERY Well and looks like a New Home. Main floor living with Lennar Ranch home and has plank flooring (no worrying about furry animals), Tasteful Cabinetry and New Pendant Lights. Spacious Primary Bedroom & Primary Closet w/Dual Sinks & Large Primary Bathroom. Home situated on one of the Larger Lots, on a Quiet Corner Lot with Trees, Bushes and TWO areas with Upgraded Zero Maintenance Turf. Backyard Covered Deck is spacious for BBQ and Outdoor Furniture. Imagine what you could do in the Basement - a Blank Slate with 1.830 Square Feet left to your imagination. In the meantime, great storage area. This Home is conveniently located in the Newly Built Park with Swimming Pool (will be completed in 2027). Also, other FREE Activities throughout the Community. New Charter School and another school in neighborhood. In addition, easy access to Santa Fe to Castle Rock or Denver AND this home is minutes away from Waterton Canyon, Roxborough State Park and Chatfield Reservoir. Within this Community, Abundant Activities: Pickle Ball, Tennis, Swimming POOLS, and a plethora or Activities for all ages. Supplements will have the Weekly Bulletin, ask your Agent to forward the attachments to you. And it gets Better -- This Community does NOT have an HOA. Sterling Ranch Colorado Metropolitan District will have all the details. Solar Panel will need to be conveyed to Buyer at closing, current cost is $35/month. Video: https://www.listingsmagic.com/sps/tour-slider/index.php?property_ID=286663

Location

State CO

County Douglas

Community Sterling Ranch

Area Metro Denver

Rooms

Basement Unfinished, Slab, Built-In Radon

Interior

Interior Features Open Floorplan, Pantry, Walk-In Closet(s), Kitchen Island

Heating Forced Air

Cooling Central Air

Appliance Down Draft, Dishwasher, Refrigerator, Washer, Dryer, Microwave, Disposal

Exterior

Exterior Feature Balcony

Parking Features Attached

Garage Spaces 2.0

Fence Fenced

Community Features Clubhouse, Pool, Playground, Fitness Center, Park, Trail(s)

Utilities Available Natural Gas Available, Electricity Available

View Y/N Yes

View Mountain(s), Plains View

Roof Type Composition

Porch Patio

Garage Yes

Building

Lot Description Corner Lot, House Faces South, Paved, Gutters

Sewer Public Sewer

Water Public

Level or Stories Two

Structure Type Frame

New Construction false

Schools

Elementary Schools Roxborough

Middle Schools Ranch View

High Schools Douglas County Re-1

School District Douglas County Re-1

Others

Acceptable Financing Cash, Conventional, FHA, VA

Listing Terms Cash, Conventional, FHA, VA

Special Listing Condition Private Owner

Virtual Tour https://www.listingsmagic.com/286663


Information and Real Estate Services (IRES)
Listed by Lisa Chirico

NEARBY SCHOOLS & PROPERTIES

Gerald Mayo

Gerald Mayo

Broker License ID: 1322538

+1(970) 215-5757

GET MORE INFORMATION

Name
Phone*
Message

Go tour this home

9562 Byers Peak