




10099 Silvercliff Littleton, CO 80125
5 Beds
4 Baths
3,539 SqFt
UPDATED:
Key Details
Property Type Single Family Home
Sub Type Single Family Residence
Listing Status Active
Purchase Type For Sale
Square Footage 3,539 sqft
Subdivision Roxborough Village
MLS Listing ID IRE3394195
Bedrooms 5
Full Baths 2
Three Quarter Bath 2
HOA Y/N No
Year Built 1992
Annual Tax Amount $4,676
Tax Year 2025
Lot Size 7,405 Sqft
Acres 0.17
Property Sub-Type Single Family Residence
Source ires
Property Description
The kitchen features granite countertops, island, stainless steel appliances, a sunny dining nook and a breakfast bar. In the adjoining family room, soaring vaulted ceilings and gas fireplace, create a welcoming setting for gatherings and cozy winter evenings.
A main-level bedroom or office with French doors and an en-suite bathroom, offers flexibility for an additional bedroom, guests or work from home environment. Upstairs, an open loft makes an ideal reading retreat or office. The expansive primary suite includes a five-piece bathroom and walk-in closet, while two additional bedrooms and adjoining full bathroom complete the upper level.
The finished basement is made for recreation and relaxation with room for exercise equipment, movie nights and entertaining at the bar. A beautiful wine cellar adds a special touch, while an additional bedroom with an egress window and bathroom with walk-in shower provide comfortable guest accommodations. Hardwood, tile and carpet complement the home throughout.
Car enthusiasts and /or hobbyist will appreciate the heated 3 car garage, complete with epoxy flooring and ample shelving. Additional off-street parking and RV parking space secured by locked gate. Outside, enjoy a private fully fenced backyard and patio - perfect for cool Colorado evenings and pets. Located withing walking distance of Roxborough Elementary School that feeds to Thunder Ridge High School. Close to restaurants, shopping, Chatfield Reservoir, Waterton Canyon and Roxborough State Park and Arrowhead Golf Course. Open Saturday 1-3 Come see it!
Location
State CO
County Douglas
Community Roxborough Village
Area Metro Denver
Zoning PD
Direction From Rampart Range Rd and Waterton Canyon Rd....go south on Rampart Range Rd to Village Circle West. Turn west or right on Village Circle West to Telluride Pl. Turn left on Westside Circle and take it until Westside turns into Silvercliff. Property will be on the west corner.
Rooms
Family Room 1
Basement Partially Finished
Interior
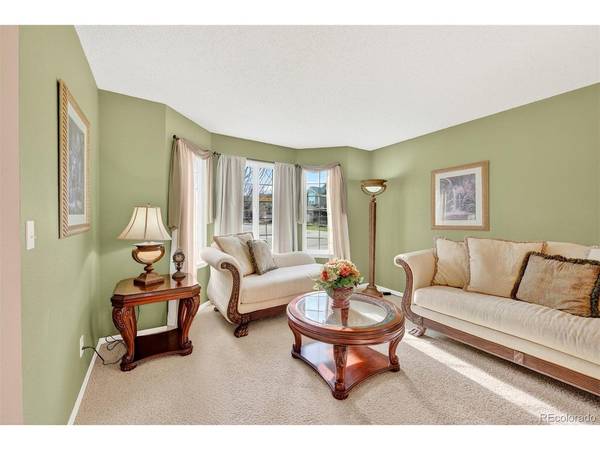
Interior Features Cathedral Ceiling(s), Open Floorplan, Bay or Bow Window, Wet Bar, Kitchen Island
Heating Forced Air
Cooling Central Air, Ceiling Fan(s)
Fireplaces Type Gas, Family Room, One
Appliance Dishwasher, Refrigerator, Washer, Dryer, Disposal, Fire Alarm
Exterior
Exterior Feature Heated Garage
Parking Features Attached
Garage Spaces 3.0
Fence Partial
Community Features Fitness Center
Utilities Available Electricity Available, Cable Available
View Y/N No
Roof Type Composition
Porch Patio
Garage Yes
Building
Lot Description Corner Lot, House Faces East, Paved
Sewer Public Sewer
Water Public
Level or Stories Two
Structure Type Frame,Concrete
New Construction false
Schools
Elementary Schools Roxborough
Middle Schools Ranch View
High Schools Douglas County Re-1
School District Douglas County Re-1
Others
Acceptable Financing Cash, Conventional, FHA
Listing Terms Cash, Conventional, FHA
Special Listing Condition Private Owner

NEARBY SCHOOLS & PROPERTIES