
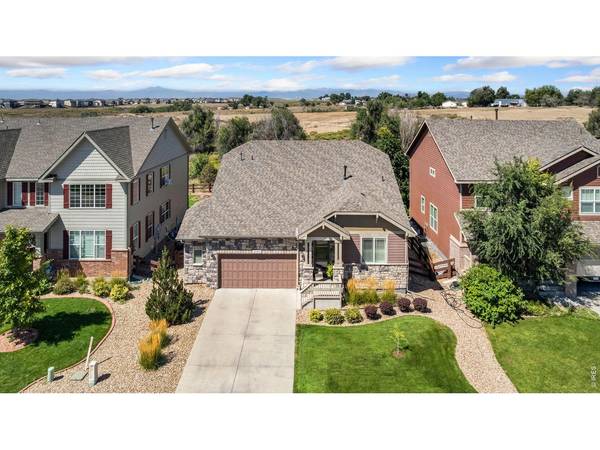
2124 Longfin, Windsor, CO 80550
See all 42 photos
2124 Longfin, Windsor, CO 80550
REQUEST A TOUR If you would like to see this home without being there in person, select the "Virtual Tour" option and your agent will contact you to discuss available opportunities.
In-PersonVirtual Tour
$ 600,000
Est. payment /mo
Active

2124 Longfin Windsor, CO 80550

5 Beds

3 Baths

2,780 SqFt


UPDATED:

Key Details

Property Type Single Family Home

Sub Type Single Family Residence

Listing Status Active

Purchase Type For Sale

Square Footage 2,780 sqft

Subdivision Water Valley South

MLS Listing ID IRE1066716

Style Contemporary

Bedrooms 5

Full Baths 2

Three Quarter Bath 1

HOA Fees $140/ann

HOA Y/N Yes

Year Built 2016

Annual Tax Amount $5,000

Tax Year 2025

Lot Size 6,969 Sqft

Acres 0.16

Property Sub-Type Single Family Residence

Source ires

Property Description

Perched atop a premier hilltop lot with no rear neighbors, this immaculate home delivers panoramic mountain views and directly backs to open HOA land. Outdoor living is second to none-relax year-round in the 3-season porch, entertain on the oversized patio, or cultivate your own produce in raised garden beds with built-in drip irrigation. Homeowners also enjoy unique access to pick fresh fruits and vegetables at Raindance through an exclusive community partnership with Water Valley. Inside, beautiful engineered wood flooring guides you through a bright, open floor plan. The gourmet kitchen serves as the heart of the home, featuring vaulted ceilings with architectural character, rich quartz countertops, double ovens, pantry plus a large dedicated butler's pantry for seamless storage and entertaining. Just off the kitchen sits a versatile flex room complete with stylish wainscoting-ideal as a formal dining space, dedicated home office, or music room. The main-level primary suite is a private retreat boasting a light-filled bay window with views, custom walk-in closet built-ins, and a 5-piece bath with a deep soaker tub and an oversized shower with seating. Enjoy daily convenience coming and going with a built-in drop zone for coats and bags right inside from the garage. The fully finished basement offers three spacious bedrooms and a full bath, providing an independent level of privacy for family and guests. Need extra storage? The 527-square-foot oversized garage and an expansive crawl space provide all the room you need for gear and seasonal items. Complete with an included home warranty for ultimate peace of mind!

Location

State CO

County Weld

Community Water Valley South

Area Greeley/Weld

Zoning RES

Rooms

Basement Partial, Partially Finished, Crawl Space

Interior

Interior Features Eat-in Kitchen, Separate Dining Room, Cathedral Ceiling(s), Open Floorplan, Pantry, Bay or Bow Window, Walk-In Closet(s), Washer/Dryer Hookup, Kitchen Island, Split Bedroom Plan

Heating Forced Air

Cooling Central Air, Ceiling Fan(s)

Flooring Wood

Fireplaces Type Gas, Great Room

Appliance Electric Range, Double Oven, Dishwasher, Refrigerator, Washer, Dryer, Microwave

Exterior

Exterior Feature Sprinkler System, Oversized Garage

Parking Features Attached

Garage Spaces 2.0

Fence Wood

Community Features Playground, Park, Trail(s)

Utilities Available Natural Gas Available, Electricity Available, High Speed Avail

View Y/N Yes

View Mountain(s)

Roof Type Composition

Improvements No

Porch Patio, Enclosed

Garage Yes

Building

Lot Description Cul-De-Sac, Level, Abuts Private Open Space, House Faces East, Sidewalks

Sewer Public Sewer

Water Public

Architectural Style Contemporary

Level or Stories One

Structure Type Frame,Stone

New Construction false

Schools

Elementary Schools Tozer

Middle Schools Ridgeline

High Schools Weld Re-4

School District Weld Re-4

Others

HOA Fee Include Common Amenities

Acceptable Financing Cash, Conventional, FHA, VA

Listing Terms Cash, Conventional, FHA, VA

Special Listing Condition Private Owner

Virtual Tour https://boxwoodphotos.viewin360.co/share/LHGlY?logo=bWVkaWEvMTYxMjA4LzY1YzMtYzQ5Mi02ZjMwLTMzNzAud2VicA==&info=0&logosize=114&fs=1&vr=1&sd=1&initload=0&thumbs=1


Information and Real Estate Services (IRES)
Listed by Kathy Beck

NEARBY SCHOOLS & PROPERTIES

Gerald Mayo

Gerald Mayo

Broker License ID: 1322538

+1(970) 215-5757

GET MORE INFORMATION

Name
Phone*
Message

Go tour this home

2124 Longfin