
11025 E Berry, Englewood, CO 80111
See all 49 photos
11025 E Berry, Englewood, CO 80111
REQUEST A TOUR If you would like to see this home without being there in person, select the "Virtual Tour" option and your agent will contact you to discuss available opportunities.
In-PersonVirtual Tour
$ 825,000
Est. payment /mo
Active

11025 E Berry Englewood, CO 80111

3 Beds

3 Baths

2,276 SqFt


UPDATED:

Key Details

Property Type Single Family Home

Sub Type Single Family Residence

Listing Status Active

Purchase Type For Sale

Square Footage 2,276 sqft

Subdivision Cherry Creek Vista

MLS Listing ID IRE4429729

Bedrooms 3

Full Baths 2

Half Baths 1

HOA Fees $253/ann

HOA Y/N Yes

Year Built 1976

Annual Tax Amount $4,717

Tax Year 2025

Lot Size 9,147 Sqft

Acres 0.21

Property Sub-Type Single Family Residence

Source ires

Property Description

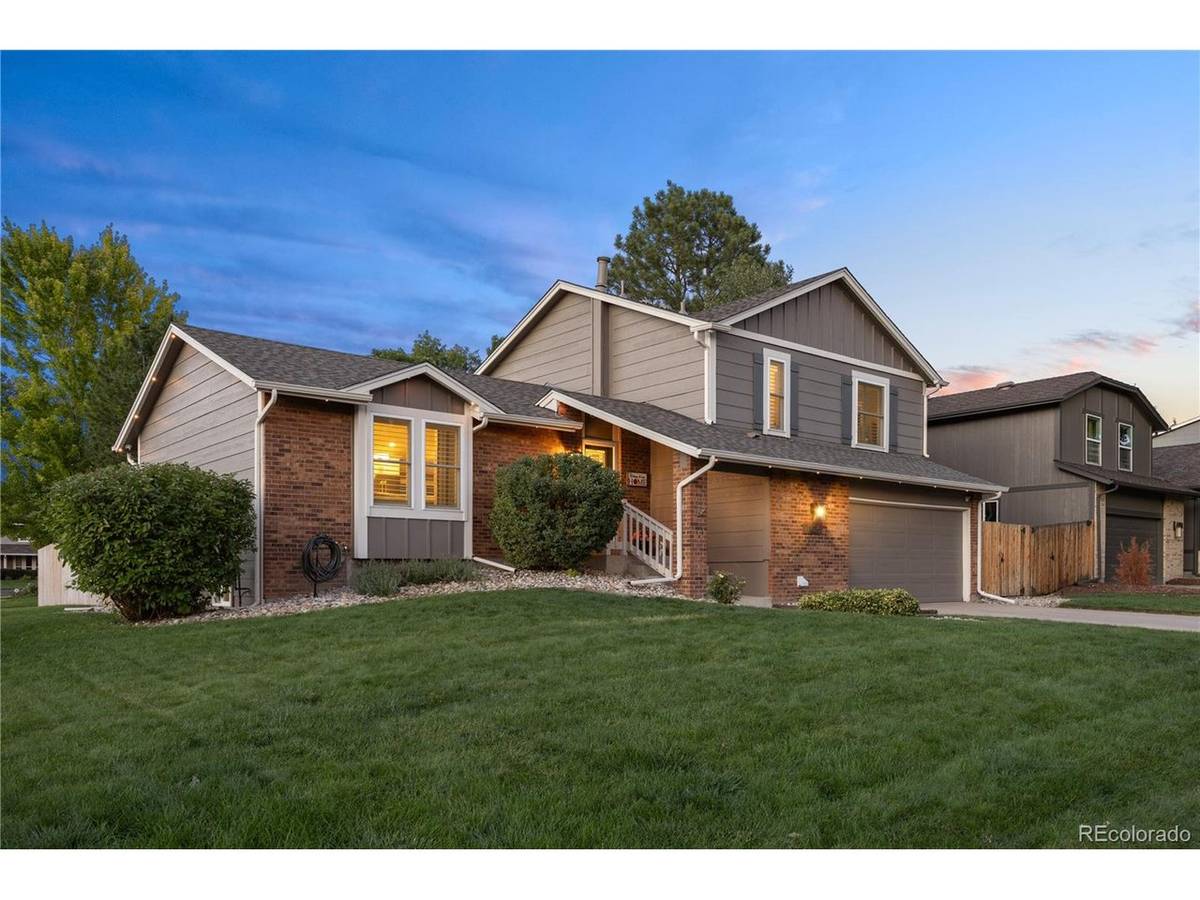
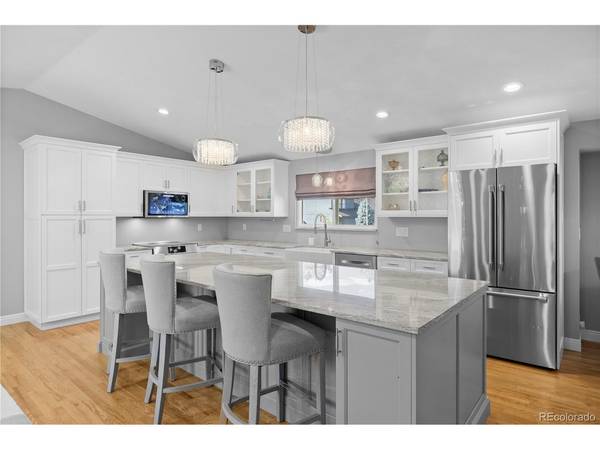
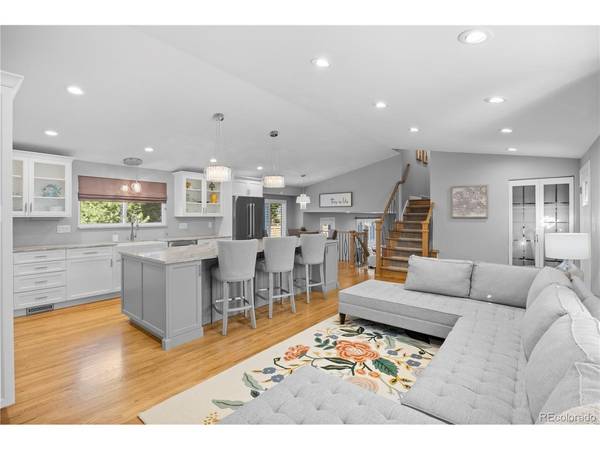
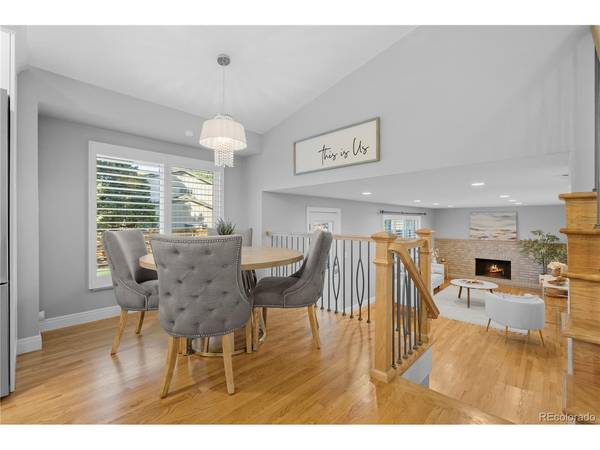
NOW OFFERING A SELLER CREDIT TO PERMANENTLY BUY DOWN YOUR INTEREST RATE! Get the house you love AND a lower rate! Why compromise when you can have both? Move right in, no projects, no surprises, just a beautifully remodeled home with all the big-ticket items already done! NEW roof, recently UPDATED Furnace, AC and humidifier, Windows and flooring! This beautifully remodeled home offers over 2,200 square feet of living space w/ 3 spacious beds and 3 baths. Inside, soaring vaulted ceilings, gleaming hardwood floors and updated lighting create a bright, open atmosphere. The main level showcases a formal living room with high ceilings and recessed lighting. The gorgeous, remodeled kitchen and breakfast nook feature stunning lighting, hardwood floors and a huge island with tons of storage. High-end appliances, including a GE Kitchen Hub to stay organized. The family room features a cozy wood-burning fireplace, hardwood floors, a fantastic mudroom, half bath and updated laundry room, with easy access to the spacious 2-car garage. Upstairs, you'll find 3 bedrooms including the spacious primary suite with walk-in closet and updated en-suite bathroom with walk-in shower. Two additional bedrooms share a full bathroom with tub and updated vanity. The large, finished basement has been recently remodeled and is the perfect space for guests, recreation, work out or a home office. Step outside to a patio overlooking the fully fenced, level yard with mature trees. The homeowners have lovingly maintained this home - it is not a "flip" every detail has been thought of, including "Jellyfish" permanent lighting! Enjoy top-rated Cherry Creek schools, including Cottonwood Creek & Cherry Creek High, along with access to the community pool w/ clubhouse and tennis courts, parks and miles of trails. Cherry Creek State Park, the Denver Tech Center and I-25 are just minutes away. Don't miss this opportunity to own a beautifully updated home in one of the area's most sought-after communities.

Location

State CO

County Arapahoe

Community Cherry Creek Vista

Area Metro Denver

Rooms

Family Room 1

Basement Partial, Partially Finished, Slab

Interior

Interior Features Eat-in Kitchen

Heating Forced Air

Cooling Central Air, Ceiling Fan(s)

Fireplaces Type One

Appliance Dishwasher, Washer, Dryer, Microwave, Fire Alarm

Exterior

Exterior Feature Sprinkler System

Parking Features Attached

Garage Spaces 2.0

Fence Fenced

Utilities Available Natural Gas Available

View Y/N No

Roof Type Composition

Porch Patio

Garage Yes

Building

Lot Description Cul-De-Sac, Corner Lot, Deciduous Trees, Level, House/Lot Faces SW

Sewer Public Sewer

Water Public

Level or Stories Tri-Level

Structure Type Frame

New Construction false

Schools

Elementary Schools Cottonwood Creek

Middle Schools Campus

High Schools Cherry Creek 5

School District Cherry Creek 5

Others

HOA Fee Include Trash

Acceptable Financing Cash, Conventional

Listing Terms Cash, Conventional

Special Listing Condition Private Owner

Virtual Tour https://showcase.crestline.media/11025_e_berry_ave-5645


Information and Real Estate Services (IRES)
Listed by Jennifer Bub

NEARBY SCHOOLS & PROPERTIES

Gerald Mayo

Gerald Mayo

Broker License ID: 1322538

+1(970) 215-5757

GET MORE INFORMATION

Name
Phone*
Message

Go tour this home

11025 E Berry