


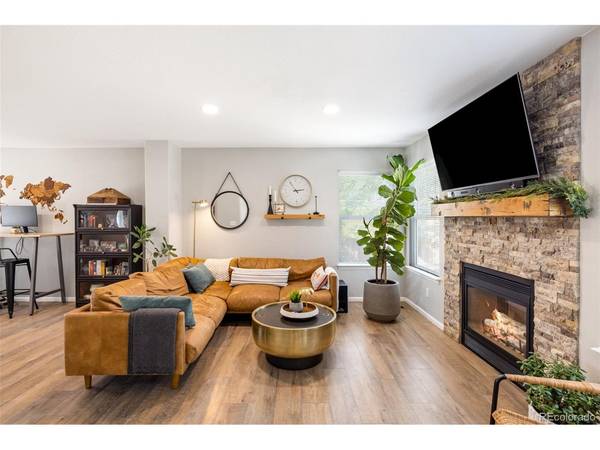

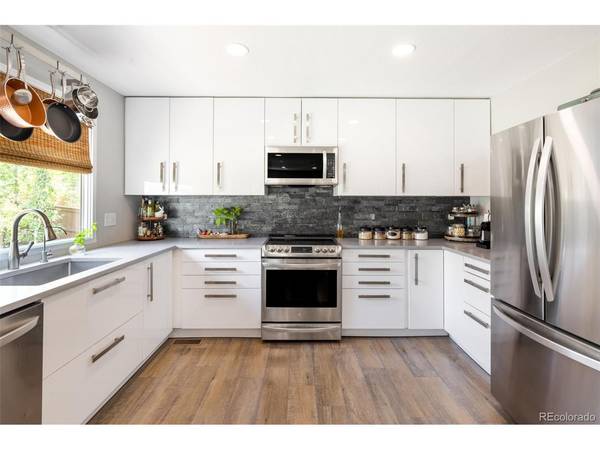

9876 Aftonwood Highlands Ranch, CO 80126
4 Beds
4 Baths
2,308 SqFt
UPDATED:
Key Details
Property Type Single Family Home
Sub Type Single Family Residence
Listing Status Active
Purchase Type For Sale
Square Footage 2,308 sqft
Subdivision Highlands Ranch
MLS Listing ID IRE3717221
Style In-Law Area
Bedrooms 4
Full Baths 2
Half Baths 1
Three Quarter Bath 1
HOA Fees $174/qua
HOA Y/N Yes
Year Built 1999
Annual Tax Amount $3,841
Tax Year 2025
Lot Size 5,662 Sqft
Acres 0.13
Property Sub-Type Single Family Residence
Source ires
Property Description
Upstairs, 4 bedrooms provide exceptional flexibility, including a spacious primary suite with room to unwind + en-suite bath. The finished lower level adds versatility-boasting a family room, kitchenette, dining area, full bath + sleeping area with a built-in Murphy bed-ideal for guests, a home office, additional everyday living space, or extended stays - house-hacking potential for a buyer looking to offset monthly housing costs in today's higher-interest-rate environment.
Outside, the same turnkey feel continues. Sliding doors open to a generous patio, expansive lawn, play area, mature landscaping and a tucked-away firepit retreat-spaces designed for enjoying Colorado rather than spending weekends working on the house. A spacious two-car garage completes the property.
Set within Highlands Ranch, with four recreation centers, indoor and outdoor pools, miles of parks and trails, highly regarded schools, shopping and dining all within easy reach, this is a home where the work has been done, the spaces are finished, and the next chapter can begin from day one.
Location
State CO
County Douglas
Community Highlands Ranch
Area Metro Denver
Zoning PDU
Rooms
Basement Partially Finished, Built-In Radon
Interior
Interior Features Eat-in Kitchen, Open Floorplan, Walk-In Closet(s)
Heating Forced Air
Cooling Central Air, Ceiling Fan(s)
Fireplaces Type Gas, Living Room, One
Appliance Dishwasher, Refrigerator, Washer, Dryer, Microwave, Freezer, Fire Alarm
Exterior
Parking Features Attached
Garage Spaces 2.0
Fence Fenced
Community Features Playground
View Y/N No
Roof Type Composition
Porch Patio
Garage Yes
Building
Lot Description Outbuildings
Sewer Public Sewer
Water Public
Architectural Style In-Law Area
Level or Stories Two
Structure Type Frame
New Construction false
Schools
Elementary Schools Sand Creek
Middle Schools Mountain Ridge
High Schools Douglas County Re-1
School District Douglas County Re-1
Others
Acceptable Financing Cash, Conventional, FHA, VA
Listing Terms Cash, Conventional, FHA, VA
Special Listing Condition Private Owner
Virtual Tour https://u.listvt.com/mls/259890161

NEARBY SCHOOLS & PROPERTIES