
4440 Long Pine Lake, Loveland, CO 80538
See all 28 photos
4440 Long Pine Lake, Loveland, CO 80538
REQUEST A TOUR If you would like to see this home without being there in person, select the "Virtual Tour" option and your agent will contact you to discuss available opportunities.
In-PersonVirtual Tour
$ 519,000
Est. payment /mo
Active

4440 Long Pine Lake Loveland, CO 80538

2 Beds

2 Baths

1,684 SqFt


UPDATED:

Key Details

Property Type Single Family Home

Sub Type Single Family Residence

Listing Status Active

Purchase Type For Sale

Square Footage 1,684 sqft

Subdivision Lakes At Centerra

MLS Listing ID IRE1066855

Style Patio Home,Contemporary

Bedrooms 2

Full Baths 2

HOA Fees $267/mo

HOA Y/N Yes

Year Built 2015

Annual Tax Amount $6,535

Tax Year 2025

Lot Size 6,098 Sqft

Acres 0.14

Property Sub-Type Single Family Residence

Source ires

Property Description

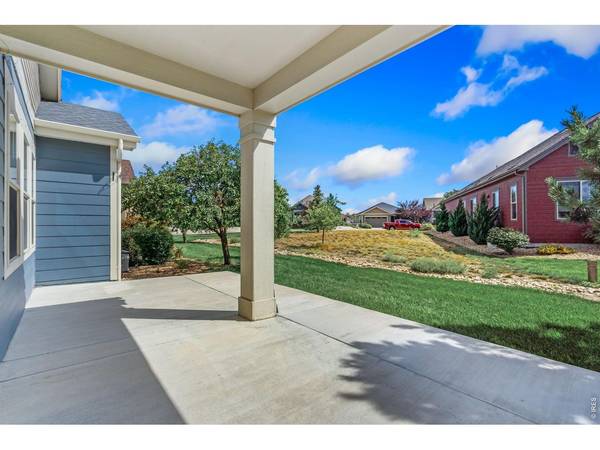
Low-maintenance living meets refined comfort in this turn-key patio home, ideally situated in the highly desirable Lakes at Centerra! Effortless convenience is at your doorstep with top-tier shopping, dining, medical facilities, and major commuter routes nearby. Enjoy a lifestyle of ease with lawn care and snow removal fully managed by the HOA, giving you more time to explore miles of neighborhood trails and serene bird-watching around the area's scenic lakes. Uniquely positioned on a quiet, exclusive street with only four homes, this residence backs directly to a green area and features greenbelt views in front as well, offering an expanded sense of privacy and open space. Inside, high-end upgrades abound, including engineered hardwood flooring, plantation shutters, upgraded light fixtures, ceiling fans, and a cozy stacked-stone gas fireplace with a custom wood mantel flanked by built-in bookshelves and cabinetry. The modern kitchen boasts granite countertops, a large pantry, and additional walk-in storage area/pantry with shelving and all appliances included (plus washer and dryer!). Off the main living area, a private office features custom built-in cabinetry and a stylish barn door. The thoughtfully designed split-bedroom floor plan ensures maximum privacy for the primary suite, which highlights an impressive walk-in closet and a 5-piece bath with a large soaker tub. Outdoor entertaining is a breeze on the oversized covered back patio. Storage is unmatched, featuring an expansive 3-car tandem garage with laundry room cabinetry and a large crawl space. Key system updates provide complete peace of mind, with a replaced furnace and A/C (2025) plus an included comprehensive home warranty!

Location

State CO

County Larimer

Community Lakes At Centerra

Area Loveland/Berthoud

Zoning RES

Rooms

Basement None, Crawl Space

Interior

Interior Features Eat-in Kitchen, Open Floorplan, Pantry, Walk-In Closet(s), Washer/Dryer Hookup, Kitchen Island, Split Bedroom Plan

Heating Forced Air

Cooling Central Air, Ceiling Fan(s)

Flooring Wood

Fireplaces Type Gas, Great Room

Appliance Gas Range, Dishwasher, Refrigerator, Washer, Dryer, Microwave

Exterior

Exterior Feature Sprinkler System, Oversized Garage, Tandem Garage

Parking Features Attached

Garage Spaces 3.0

Pool Private

Community Features Clubhouse, Pool, Playground, Park, Trail(s)

Utilities Available Natural Gas Available, Electricity Available, High Speed Avail

View Y/N No

Roof Type Composition

Improvements No

Porch Patio

Garage Yes

Building

Lot Description Level, Abuts Public Open Space, House Faces North, Sidewalks

Sewer Public Sewer

Water Public

Architectural Style Patio Home, Contemporary

Level or Stories One

Structure Type Frame,Stone

New Construction false

Schools

Elementary Schools High Plains

Middle Schools High Plains

High Schools Thompson R2-J

School District Thompson R2-J

Others

HOA Fee Include Common Amenities,Snow Removal,Maintenance Grounds,Management

Acceptable Financing Cash, Conventional, FHA, VA

Listing Terms Cash, Conventional, FHA, VA

Special Listing Condition Private Owner

Virtual Tour https://boxwoodphotos.viewin360.co/share/LHnFM?logo=bWVkaWEvMTYxMjA4LzY1YzMtYzQ5Mi02ZjMwLTMzNzAud2VicA==&info=0&fs=1&vr=1&sd=1&initload=0&thumbs=1


Information and Real Estate Services (IRES)
Listed by Kathy Beck

NEARBY SCHOOLS & PROPERTIES

Gerald Mayo

Gerald Mayo

Broker License ID: 1322538

+1(970) 215-5757

GET MORE INFORMATION

Name
Phone*
Message

Go tour this home

4440 Long Pine Lake