



5358 Trails Edge Castle Rock, CO 80104
3 Beds
3 Baths
2,678 SqFt
UPDATED:
Key Details
Property Type Single Family Home
Sub Type Single Family Residence
Listing Status Active
Purchase Type For Sale
Square Footage 2,678 sqft
Subdivision Crystal Valley Ranch
MLS Listing ID IRE3075828
Bedrooms 3
Full Baths 1
Half Baths 1
Three Quarter Bath 1
HOA Fees $80/mo
HOA Y/N Yes
Year Built 2022
Annual Tax Amount $2,960
Tax Year 2025
Lot Size 7,840 Sqft
Acres 0.18
Property Sub-Type Single Family Residence
Source ires
Property Description
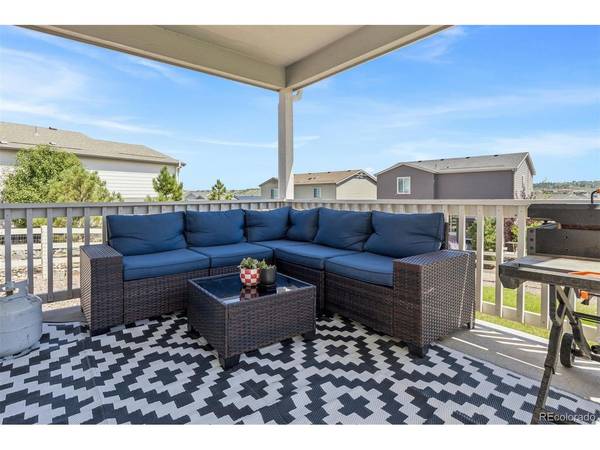
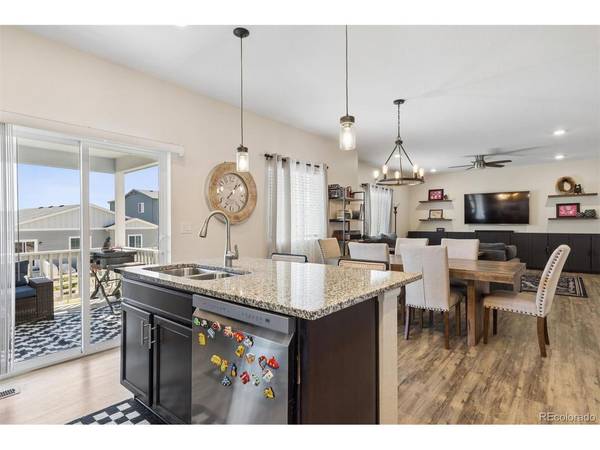
The open-concept living and dining areas connect to a kitchen with an island, abundant cabinetry, a walk-in pantry and gas range. Sliding doors open to the covered patio for a separate outdoor sitting area. The unfinished basement provides storage space; any future finishing is subject to feasibility and required approvals.
Crystal Valley's reported community amenities include a pool, splash pad, fitness center, fitness classes and community events, subject to HOA access rules and current programming.
The seller reports a 4.25% VA loan that may be assumable, subject to servicer confirmation, qualification and approval. Availability and financial benefit depend on the remaining balance, cash needed above that balance, fees and other loan terms.
Location
State CO
County Douglas
Community Crystal Valley Ranch
Area Metro Denver
Rooms
Basement Partial, Unfinished
Interior
Heating Forced Air
Cooling Central Air, Ceiling Fan(s)
Appliance Dishwasher, Microwave, Disposal
Exterior
Exterior Feature Sprinkler System
Parking Features Attached
Garage Spaces 2.0
Fence Fenced
Community Features Clubhouse, Pool, Fitness Center
Utilities Available Natural Gas Available, Electricity Available, Cable Available
View Y/N No
Roof Type Composition
Porch Patio
Garage Yes
Building
Lot Description Paved
Sewer Public Sewer
Water Public
Level or Stories Two
Structure Type Wood Siding
New Construction false
Schools
Elementary Schools South Ridge
Middle Schools Mesa
High Schools Douglas County Re-1
School District Douglas County Re-1
Others
HOA Fee Include Trash,Snow Removal
Acceptable Financing Cash, Conventional, FHA, VA
Listing Terms Cash, Conventional, FHA, VA
Special Listing Condition Private Owner
Virtual Tour https://u.listvt.com/mls/261340811

NEARBY SCHOOLS & PROPERTIES