
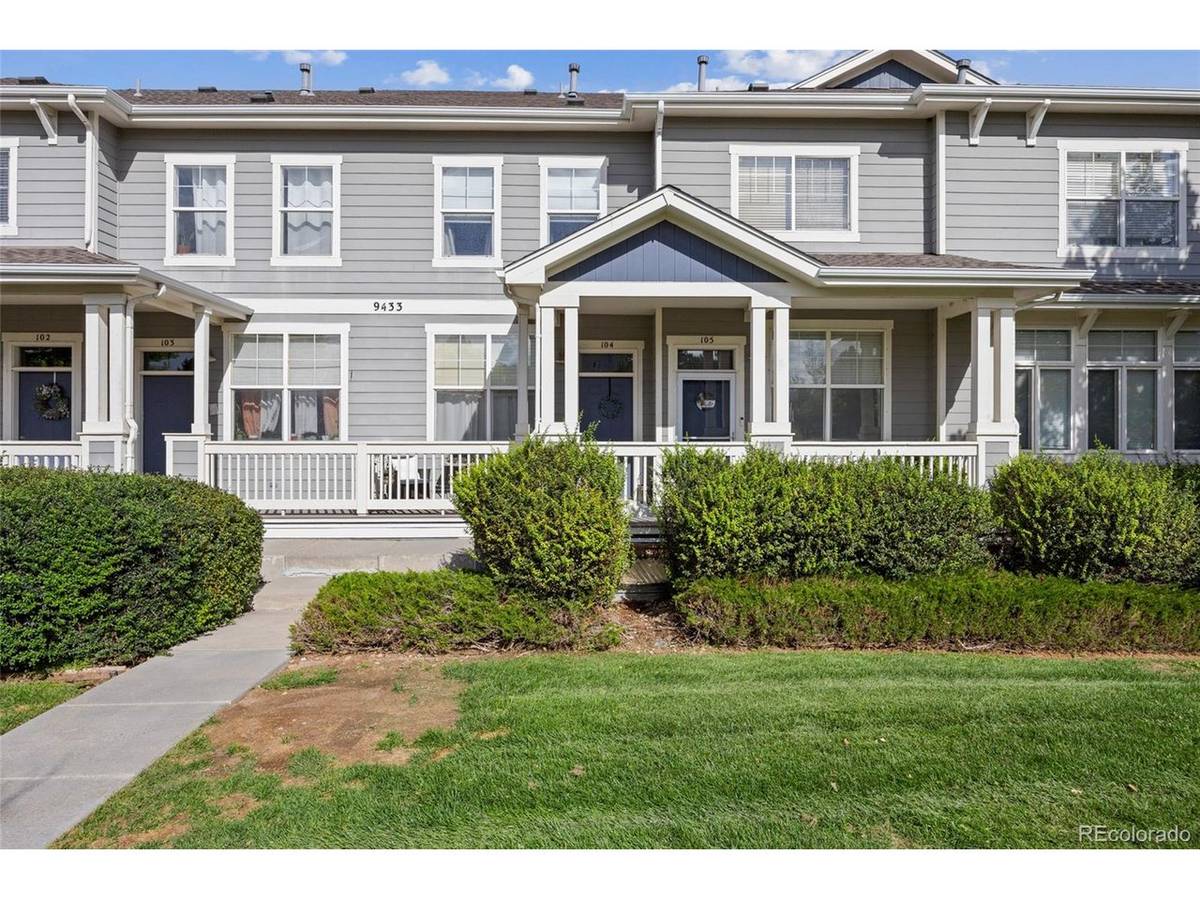
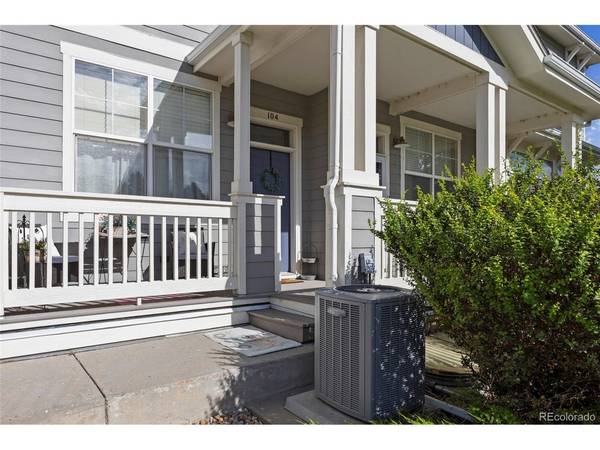



9433 Ashbury #104 Parker, CO 80134
3 Beds
4 Baths
1,377 SqFt
UPDATED:
Key Details
Property Type Condo
Sub Type Condominium
Listing Status Active
Purchase Type For Sale
Square Footage 1,377 sqft
Subdivision Highlands At Stonegate
MLS Listing ID IRE7837770
Bedrooms 3
Full Baths 2
Half Baths 1
Three Quarter Bath 1
HOA Fees $350/mo
HOA Y/N Yes
Year Built 2006
Annual Tax Amount $3,367
Tax Year 2025
Property Sub-Type Condominium
Source ires
Property Description
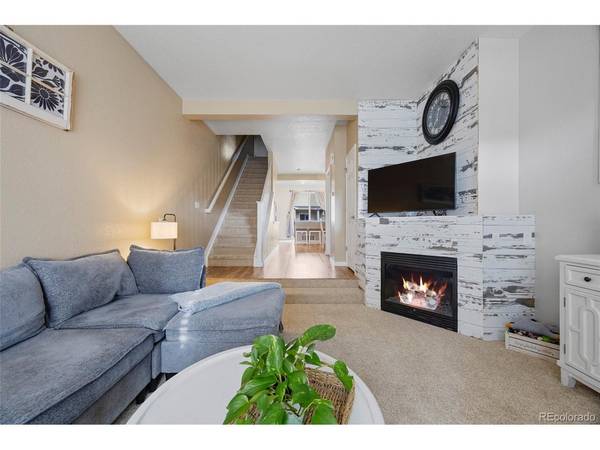
This 3-bed, 4-bath Stonegate townhome has been updated top to bottom and is ready to move in. The main level opens to a bright great room and dining area that flow into a remodeled kitchen. It has a premium gas range on a newly run gas line, quartz countertops, a marble backsplash, freshly painted cabinets, and LVT flooring. A powder bath makes it easy to host.
Upstairs, two primary suites each have their own refreshed bath, and the laundry is on the same floor. The lower level has a private third bedroom and full bath, which works well for guests, an office, or multi-generational living. The lower level also connects directly to a 2-car tandem garage with deep storage. New upstairs carpet and updated lighting finish the interior.
The HOA covers exterior maintenance, trash, and snow removal, so your weekends are yours. Stonegate offers pools, hot tubs, tennis courts, trails, and a rec center. I-25, C-470, and E-470 are close by for commutes to the DTC or downtown Denver.
Location
State CO
County Douglas
Community Highlands At Stonegate
Area Metro Denver
Rooms
Basement Partial, Slab
Interior
Interior Features Walk-In Closet(s)
Heating Forced Air
Cooling Central Air, Ceiling Fan(s)
Fireplaces Type Gas, Living Room, Family Room, One
Appliance Dishwasher, Refrigerator, Washer, Dryer, Microwave, Disposal
Exterior
Exterior Feature Balcony, Tandem Garage
Parking Features Attached
Garage Spaces 2.0
Community Features Clubhouse, Tennis Court(s), Pool, Playground, Park, Trail(s)
Utilities Available Electricity Available, Cable Available
View Y/N No
Roof Type Composition
Porch Patio
Garage Yes
Building
Sewer Public Sewer
Water Public
Level or Stories Two
Structure Type Frame
New Construction false
Schools
Elementary Schools Mammoth Heights
Middle Schools Sierra
High Schools Douglas County Re-1
School District Douglas County Re-1
Others
HOA Fee Include Trash,Snow Removal,Exterior Maintenance
Acceptable Financing Cash, Conventional, VA
Listing Terms Cash, Conventional, VA
Special Listing Condition Private Owner

NEARBY SCHOOLS & PROPERTIES