
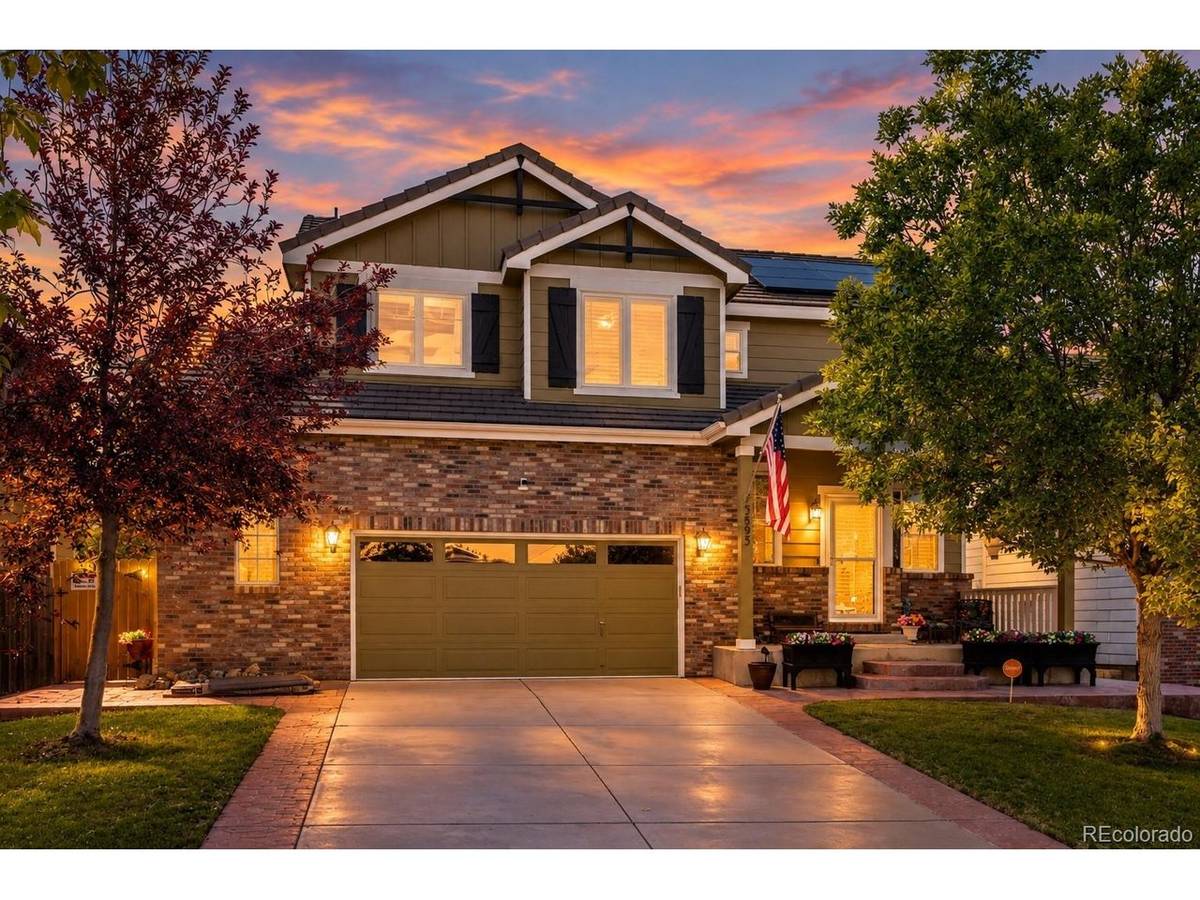

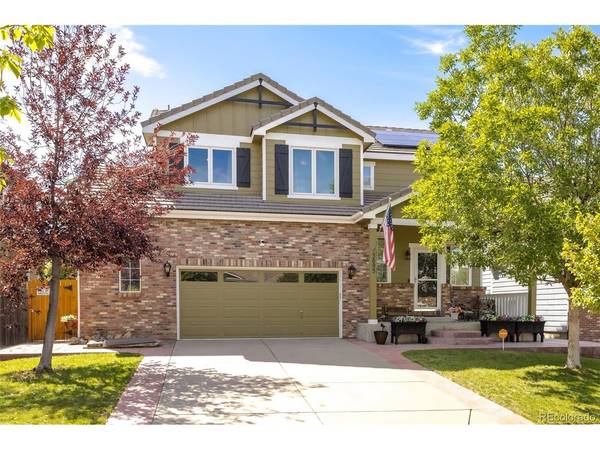


3893 S Shawnee Aurora, CO 80018
4 Beds
4 Baths
2,796 SqFt
UPDATED:
Key Details
Property Type Single Family Home
Sub Type Single Family Residence
Listing Status Active
Purchase Type For Sale
Square Footage 2,796 sqft
Subdivision East Quincy Highlands
MLS Listing ID IRE5774505
Bedrooms 4
Full Baths 2
Half Baths 1
Three Quarter Bath 1
HOA Fees $48/mo
HOA Y/N Yes
Year Built 2007
Annual Tax Amount $3,532
Tax Year 2025
Lot Size 5,662 Sqft
Acres 0.13
Property Sub-Type Single Family Residence
Source ires
Property Description
Backing to open greenbelt for privacy and views, the backyard comes with a gazebo and storage shed, ready for Colorado evenings. Inside, a custom fireplace anchors the living space, and the added loft adapts to an office, playroom, or reading nook. The finished basement adds even more room to spread out. The oversized 2-car garage has extra storage space and a dedicated 240V circuit for EV charging.
The expensive updates are already handled: owned solar panels (paid off), a durable tile roof, a newer furnace, an upgraded larger-capacity A/C, Renewal by Andersen windows, and an attic fan. A smart thermostat, smart garage door opener, and wired speaker system round out the comfort and convenience.
Easy E-470 access off Quincy, about 4 miles to Southlands, and about 6.5 miles to Buckley Space Force Base. A new King Soopers shopping center is being built across from the subdivision entrance.
Location
State CO
County Arapahoe
Community East Quincy Highlands
Area Metro Denver
Zoning Res
Direction From E Quincy Avenue, head North on S Plains Pkwy. Turn right onto S Tibet Way. Turn left onto Shawnee Way. Property is on your left.
Rooms
Family Room 1
Basement Full, Partially Finished, Sump Pump
Interior
Interior Features Pantry, Walk-In Closet(s), Kitchen Island
Heating Forced Air
Cooling Central Air, Ceiling Fan(s), Attic Fan
Fireplaces Type Gas, Living Room, One
Appliance Dishwasher, Refrigerator, Washer, Dryer, Microwave, Disposal, Fire Alarm
Exterior
Exterior Feature Sprinkler System, Oversized Garage
Parking Features Attached
Garage Spaces 2.0
Fence Fenced
Community Features Playground, Park, Trail(s)
Utilities Available Electricity Available, Cable Available
View Y/N No
Roof Type Tile
Porch Patio, Deck
Garage Yes
Building
Lot Description Deciduous Trees, Level, Abuts Private Open Space, Outbuildings, House Faces East, Paved, Gutters
Sewer Public Sewer
Water Public
Level or Stories Two
Structure Type Frame,Brick,Wood Siding
New Construction false
Schools
Elementary Schools Dakota Valley
Middle Schools Sky Vista
High Schools Cherry Creek 5
School District Cherry Creek 5
Others
HOA Fee Include Trash
Acceptable Financing Cash, Conventional, FHA, VA
Listing Terms Cash, Conventional, FHA, VA
Special Listing Condition Private Owner
Virtual Tour https://unbranded.visithome.ai/W7kjehc7cHWCVynmpTetrw?mu=ft

NEARBY SCHOOLS & PROPERTIES