
959 Hover Ridge, Longmont, CO 80501
See all 30 photos
959 Hover Ridge, Longmont, CO 80501
REQUEST A TOUR If you would like to see this home without being there in person, select the "Virtual Tour" option and your agent will contact you to discuss available opportunities.
In-PersonVirtual Tour
$ 575,000
Est. payment /mo
Save
Open Sat 11AM-1PM

959 Hover Ridge Longmont, CO 80501

4 Beds

3 Baths

2,580 SqFt


Open House

Sat Oct 17, 11:00am - 1:00pm

UPDATED:

Key Details

Property Type Townhouse

Sub Type Townhouse

Listing Status Active

Purchase Type For Sale

Square Footage 2,580 sqft

Subdivision Hover Ridge Townhomes

MLS Listing ID IRE1069484

Style Patio Home

Bedrooms 4

Full Baths 2

Three Quarter Bath 1

HOA Fees $436/mo

HOA Y/N Yes

Year Built 1998

Annual Tax Amount $3,838

Tax Year 2025

Lot Size 0.270 Acres

Acres 0.27

Property Sub-Type Townhouse

Source ires

Property Description

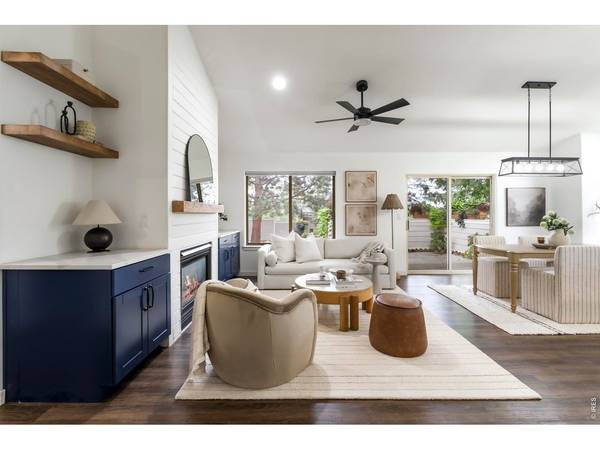
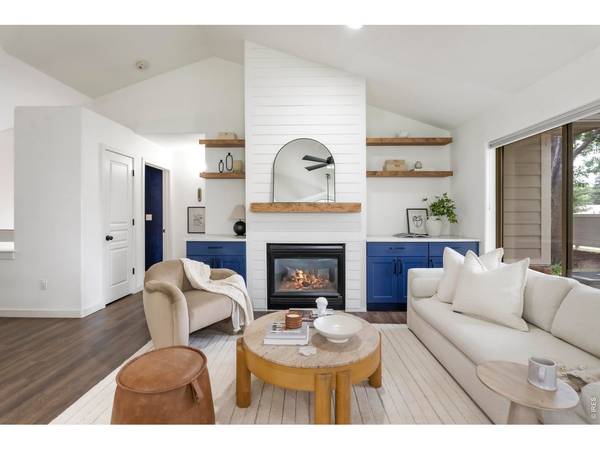
Fully remodeled interiors, effortless main-level living and a peaceful setting beside HOA open space define this beautifully updated end-unit townhome. Thoughtfully redesigned with modern finishes and a functional layout, this home offers the ease of single-level living with the flexibility of a spacious finished basement. Vaulted ceilings, abundant natural light and peekaboo mountain views enhance the home's open, airy atmosphere. The heart of the home is a completely reimagined kitchen and living area, where style and functionality come together seamlessly. The renovated kitchen features new cabinetry, countertops, sink, appliances and lighting, opening into the inviting living room. An updated shiplap fireplace, complemented by custom built-ins and open shelving, anchors the space with warmth and character. Just beyond, doors lead to a private, fully enclosed patio overlooking neighboring HOA open space. Convenient main-level living continues into the primary suite, complete with a spacious walk-in closet and an updated 3/4 en-suite bathroom featuring a renovated shower. A second main-floor bedroom offers versatility for guests or a home office, while an additional full bathroom and conveniently located laundry complete the main level. The expansive finished basement offers exceptional flexibility with an oversized second living area, perfect for a media room, recreation space, home gym or additional gathering area. Two generously sized conforming bedrooms, each featuring large walk-in closets, provide ample space and privacy, while a fully renovated bathroom completes the lower level. Additional highlights include a new roof installed in 2024 and neighborhood amenities, including a community park with a covered shelter and grill, plus community gardens. Enjoy low-maintenance living with an HOA that covers hazard insurance, water and sewer, complete exterior maintenance including landscaping and tree care, snow removal, exterior painting and road maintenance.

Location

State CO

County Boulder

Community Hover Ridge Townhomes

Area Longmont

Zoning RES

Rooms

Basement Full, Partially Finished, Built-In Radon

Interior

Interior Features Separate Dining Room, Cathedral Ceiling(s), Open Floorplan, Pantry, Bay or Bow Window, Walk-In Closet(s), Washer/Dryer Hookup

Heating Forced Air

Cooling Central Air, Ceiling Fan(s)

Fireplaces Type Gas, Living Room

Appliance Electric Range, Dishwasher, Refrigerator, Washer, Dryer, Microwave, Disposal, Fire Alarm

Exterior

Parking Features Garage Door Opener, Attached

Garage Spaces 2.0

Fence Fenced

Community Features Park

Utilities Available Natural Gas Available, Electricity Available, High Speed Avail

View Y/N Yes

View Hills

Roof Type Composition

Improvements No

Porch Patio

Garage Yes

Building

Lot Description Cul-De-Sac, Evergreen Trees, Level, Abuts Private Open Space, House Faces North, Paved, Curbs, Gutters, Sidewalks

Sewer Public Sewer

Water Public

Architectural Style Patio Home

Level or Stories One

Structure Type Frame

New Construction false

Schools

Elementary Schools Mountain View

Middle Schools Longs Peak

High Schools St Vrain Dist Re 1J

School District St Vrain Dist Re 1J

Others

HOA Fee Include Common Amenities,Snow Removal,Maintenance Grounds,Management,Exterior Maintenance,Water,Insurance,Sewer

Acceptable Financing Cash, Conventional

Listing Terms Cash, Conventional

Special Listing Condition Private Owner


Information and Real Estate Services (IRES)
Listed by Lauren Daniels

NEARBY SCHOOLS & PROPERTIES

Gerald Mayo

Gerald Mayo

Broker License ID: 1322538

+1(970) 215-5757

GET MORE INFORMATION

Name
Phone*
Message

Go tour this home

959 Hover Ridge