
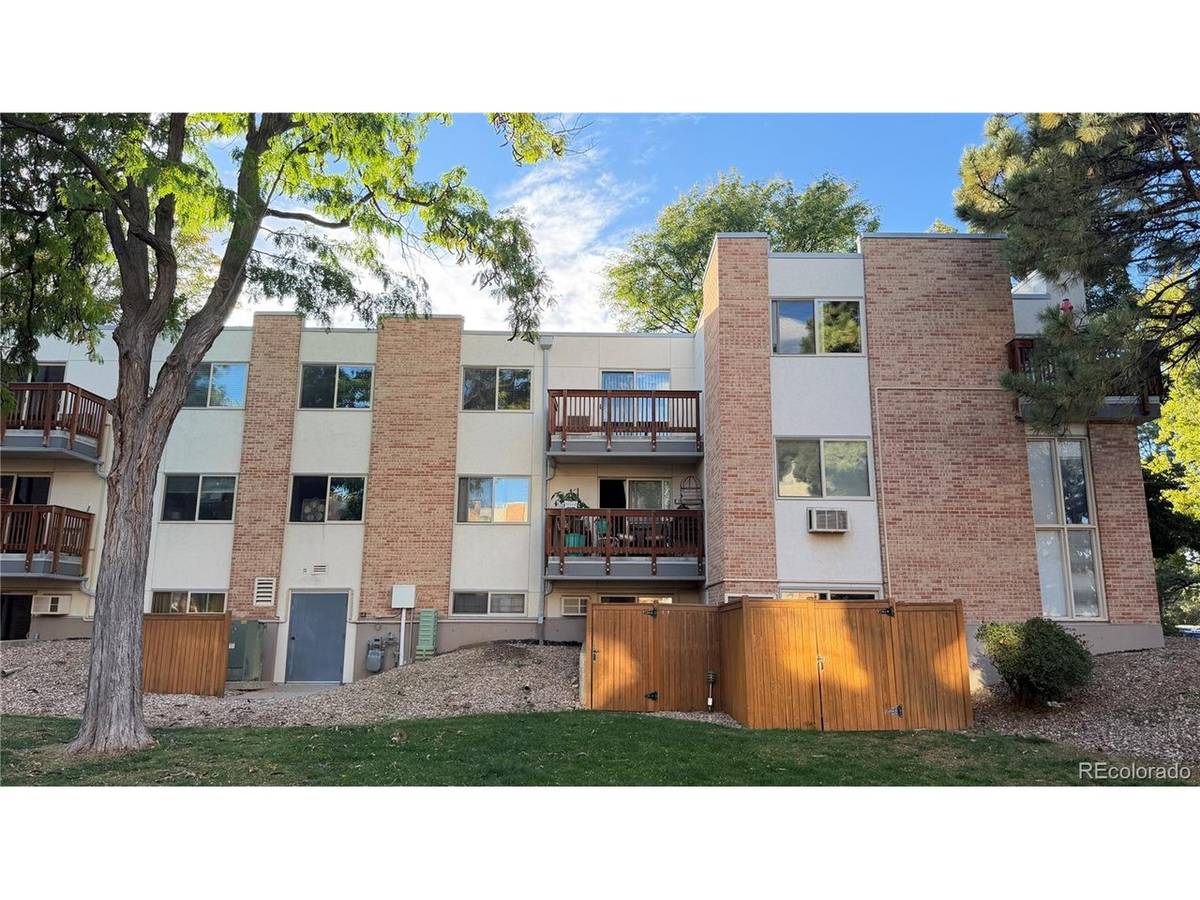

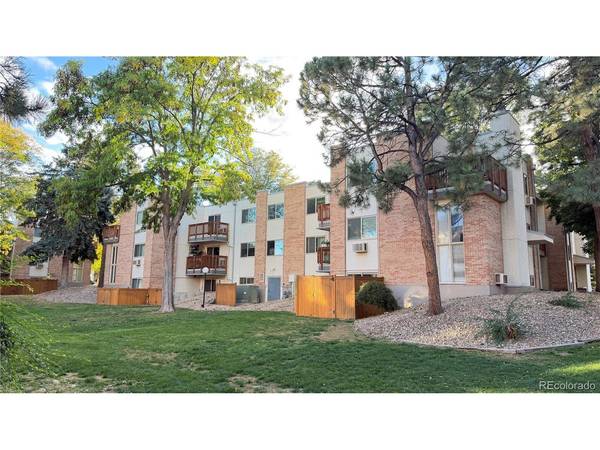


2835 S Monaco Street #4-302 Denver, CO 80222
2 Beds
1 Bath
945 SqFt
UPDATED:
Key Details
Property Type Condo
Sub Type Condominium
Listing Status Active
Purchase Type For Sale
Square Footage 945 sqft
Subdivision Plaza De Monaco Towers Condo P H 03
MLS Listing ID IRE6239861
Bedrooms 2
Full Baths 1
HOA Fees $475/mo
HOA Y/N Yes
Year Built 1973
Annual Tax Amount $1,350
Tax Year 2025
Property Sub-Type Condominium
Source ires
Property Description
This 2-bedroom, 1-bath condominium offers ~945 sq ft of practical single-level living in southeast Denver. The layout features a generous primary bedroom (~18'1" x 10'7") with walk-in closet and en-suite bath, plus a second bedroom (~14'8" x 10'8") ideal as a guest room or office. The living room (~14'8" x 12'1") connects to a dining area, with a kitchen that includes pantry and closet storage.
Community amenities simplify daily life. Residents enjoy a year-round indoor pool that expands outdoors seasonally, Jacuzzi, fitness room with locker rooms and showers, billiards room (professional tables plus table tennis), reservable party/clubhouse with kitchen and TV, and a guest room for short-term visitor stays. Secured entry and landscaped grounds complete the package.
HOA fees of $475/month cover heat, water, sewer, and exterior/structure plus grounds maintenance. One off-street parking space is included. Baseboard heat and room/wall AC. Flooring is carpet and laminate. Taxes ~$1,350/year.
Prime location. Just east of I-25 (exit 202) and south of Yale, with easy access to the Yale light-rail station, bus routes (including toward DIA), nearby Safeway, Starbucks, restaurants, Bible Park, and quick drives to the DTC, Cherry Creek, and downtown (~20-25 minutes). Schools: Bradley Elementary, Hamilton Middle, Thomas Jefferson High.
View the layout via the Matterport 3D tour. A solid value for buyers wanting space, amenities, and simplified ownership in a well-connected Denver condo. Schedule your showing today.
Location
State CO
County Denver
Community Plaza De Monaco Towers Condo P H 03
Area Metro Denver
Zoning R-2-A
Interior
Heating Baseboard
Cooling Wall/Window Unit(s)
Fireplaces Type None
Appliance Dishwasher, Refrigerator, Disposal, Fire Alarm
Exterior
Parking Features Off Street
Garage Spaces 1.0
View Y/N No
Roof Type Fiberglass
Garage Yes
Building
Sewer Public Sewer
Level or Stories One
Structure Type Wood Siding
New Construction false
Schools
Elementary Schools Bradley
Middle Schools Hamilton
High Schools Denver District 1
School District Denver District 1
Others
HOA Fee Include Exterior Maintenance,Water,Heat,Sewer
Acceptable Financing Cash, Conventional, FHA, 1031 Exchange
Listing Terms Cash, Conventional, FHA, 1031 Exchange
Special Listing Condition Private Owner
Virtual Tour https://my.matterport.com/show/?m=5ARDs2a8fZ6

NEARBY SCHOOLS & PROPERTIES