
4294 S Salida #3, Aurora, CO 80013
See all 13 photos
4294 S Salida #3, Aurora, CO 80013
REQUEST A TOUR If you would like to see this home without being there in person, select the "Virtual Tour" option and your agent will contact you to discuss available opportunities.
In-PersonVirtual Tour
$ 195,000
Est. payment /mo
Save
Active

4294 S Salida #3 Aurora, CO 80013

1 Bed

1 Bath

688 SqFt


UPDATED:

Key Details

Property Type Condo

Sub Type Condominium

Listing Status Active

Purchase Type For Sale

Square Footage 688 sqft

Subdivision Chapparal Condos

MLS Listing ID IRE7390033

Bedrooms 1

Full Baths 1

HOA Fees $332/mo

HOA Y/N Yes

Year Built 1983

Annual Tax Amount $1,053

Tax Year 2025

Property Sub-Type Condominium

Source ires

Property Description

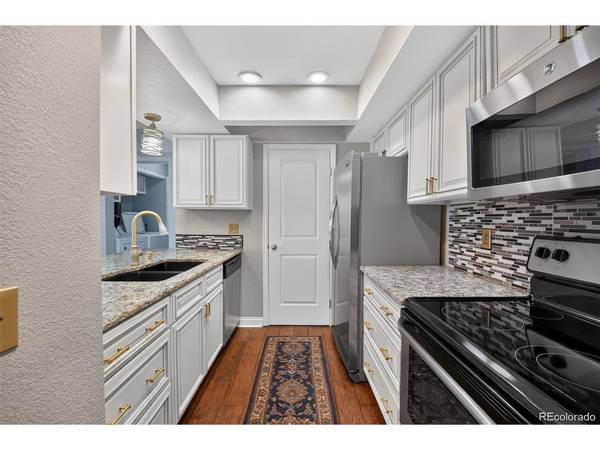
Come see this completely updated move-in ready condo. Newer carpet, updated kitchen with granite counters, tile back splash and stainless appliances. Bathroom has been completely remodeled with beautiful tile floors and tile shower. Newer furnace, brand new water heater and the bonus is this cute condo is getting new windows. All of this and you get a private little patio off the living room space. Living room has a cozy feeling featuring a fireplace for those cold nights.The bedroom has plenty of closet space and storage. You have a private storage and a spacious crawl space. This adorable condo has the convenience of being close to shopping, transit and highways. This cute condo is ready for a new owner, come see it today!

Location

State CO

County Arapahoe

Community Chapparal Condos

Area Metro Denver

Rooms

Basement Slab

Interior

Interior Features Open Floorplan

Heating Forced Air

Cooling Wall/Window Unit(s)

Fireplaces Type Living Room, One

Appliance Dishwasher, Refrigerator, Washer, Dryer, Microwave, Disposal, Fire Alarm

Exterior

Parking Features Off Street

Garage Spaces 2.0

Community Features Pool

Utilities Available Electricity Available, Cable Available

View Y/N No

Roof Type Composition

Porch Patio

Garage Yes

Building

Sewer Public Sewer

Water Public

Level or Stories One

Structure Type Stone,Wood Siding

New Construction false

Schools

Elementary Schools Cimarron

Middle Schools Horizon

High Schools Cherry Creek 5

School District Cherry Creek 5

Others

HOA Fee Include Trash,Snow Removal,Exterior Maintenance,Water,Sewer

Acceptable Financing Cash, Conventional, FHA, VA

Listing Terms Cash, Conventional, FHA, VA

Special Listing Condition Private Owner


Information and Real Estate Services (IRES)
Listed by Susan Snow

NEARBY SCHOOLS & PROPERTIES

Gerald Mayo

Gerald Mayo

Broker License ID: 1322538

+1(970) 215-5757

GET MORE INFORMATION

Name
Phone*
Message

Go tour this home

4294 S Salida #3