
4647 Gray Wolf, Castle Rock, CO 80104
See all 25 photos
4647 Gray Wolf, Castle Rock, CO 80104
REQUEST A TOUR If you would like to see this home without being there in person, select the "Virtual Tour" option and your agent will contact you to discuss available opportunities.
In-PersonVirtual Tour
$ 700,000
Est. payment /mo
Save
New

4647 Gray Wolf Castle Rock, CO 80104

4 Beds

3 Baths

4,113 SqFt


UPDATED:

Key Details

Property Type Single Family Home

Sub Type Single Family Residence

Listing Status Active

Purchase Type For Sale

Square Footage 4,113 sqft

Subdivision Crystal Valley Ranch

MLS Listing ID IRE8355108

Bedrooms 4

Full Baths 1

Half Baths 1

Three Quarter Bath 1

HOA Fees $83/mo

HOA Y/N Yes

Year Built 2022

Annual Tax Amount $4,150

Tax Year 2025

Lot Size 4,356 Sqft

Acres 0.1

Property Sub-Type Single Family Residence

Source ires

Property Description

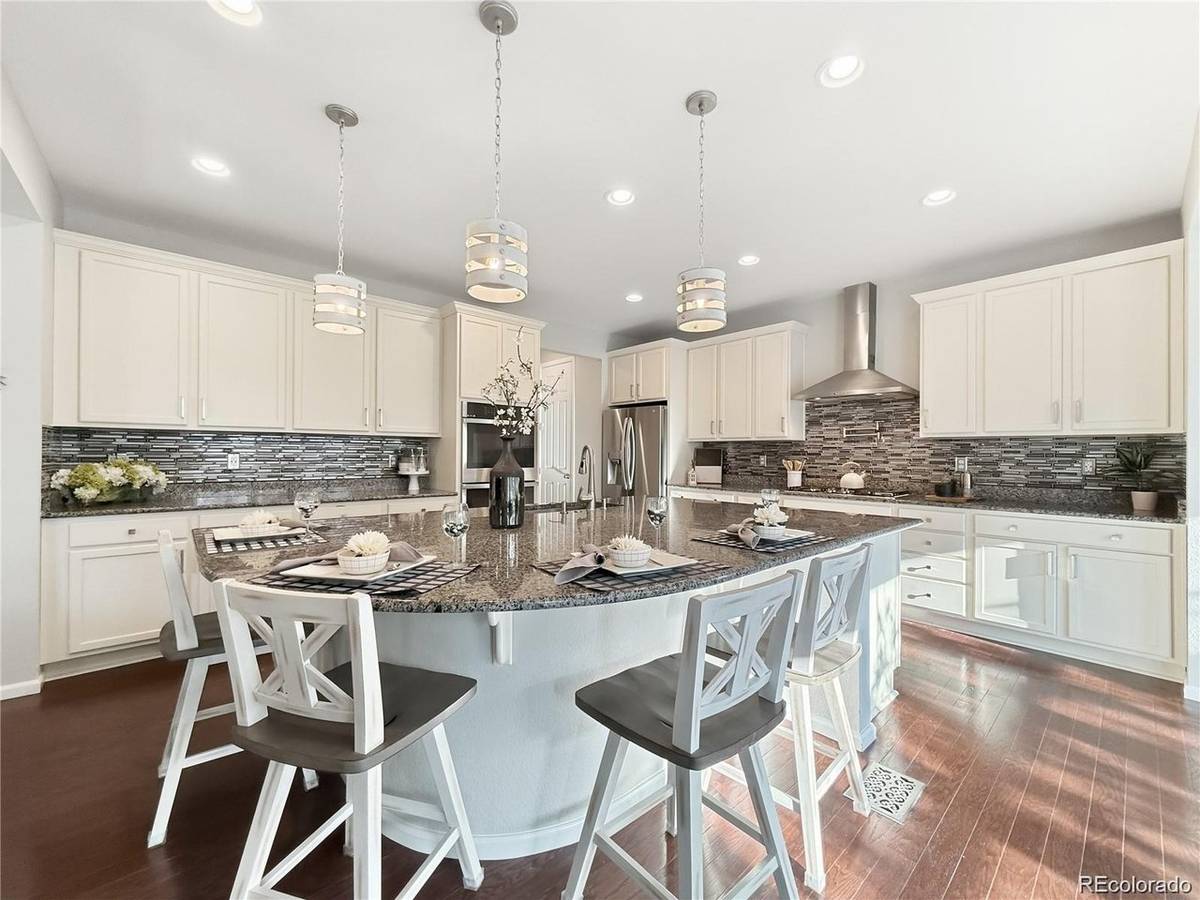
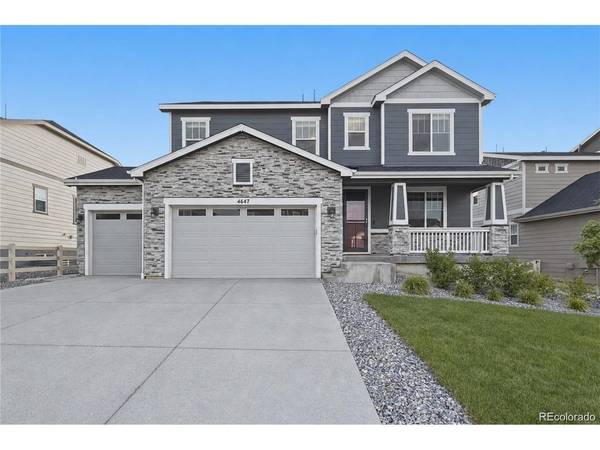
VA ASSUMABLE LOAN! Exceptional Value in Castle Rock! Built in 2022, this stunning home offers an exceptional blend of modern style, generous living space, and sought-after features! The heart of the home is the gourmet kitchen, featuring a custom pantry, double ovens, gas cooktop, pot filler, abundant cabinetry, and an oversized center island perfect for gathering and entertaining. The adjoining spacious morning room provides the ideal setting for casual dining and hosting family and friends. The main level welcomes you with beautiful hardwood floors, a dedicated home office, a spacious family room with a gas fireplace, and stylish custom lighting. Upstairs, you'll find four generously sized bedrooms, two full bathrooms, a convenient laundry room, and an expansive loft offering flexible space for a playroom, second living area, or potential fifth bedroom. The luxurious primary suite serves as a relaxing retreat, complete with a private en-suite bathroom featuring a marble-tile shower and dual sinks, along with a custom-built walk-in closet. The full basement provides abundant storage and endless possibilities to create additional living space tailored to your needs. Additional highlights include a three-car garage with epoxy flooring, an EV hookup, and smart garage door openers. Outside, enjoy your own private backyard oasis with lush landscaping, established gardens, and a large covered patio-perfect for morning coffee, outdoor dining, or relaxing Colorado evenings. Ideally situated just minutes from I-25 and historic downtown Castle Rock, this home offers convenient access to shopping, dining, parks, trails, and the Crystal Valley clubhouse and pool. Its desirable location between Denver and Colorado Springs makes commuting and enjoying all that Colorado has to offer a breeze. With an assumable VA loan opportunity, exceptional features, and room to grow, this beautiful home is ready to welcome you. Schedule your showing today and discover all it has to offer!

Location

State CO

County Douglas

Community Crystal Valley Ranch

Area Metro Denver

Rooms

Basement Full, Unfinished, Built-In Radon

Interior

Interior Features Eat-in Kitchen, Open Floorplan, Pantry, Walk-In Closet(s), Kitchen Island

Heating Forced Air

Cooling Central Air, Ceiling Fan(s)

Fireplaces Type Gas, Living Room, One

Appliance Double Oven, Dishwasher, Refrigerator, Washer, Dryer, Microwave, Disposal, Fire Alarm

Exterior

Parking Features Attached

Garage Spaces 3.0

Fence Fenced

Community Features Clubhouse, Pool, Playground, Park

Utilities Available Natural Gas Available

View Y/N No

Roof Type Composition

Porch Patio

Garage Yes

Building

Lot Description House Faces East

Sewer Public Sewer

Level or Stories Two

Structure Type Frame,Stone,Wood Siding

New Construction false

Schools

Elementary Schools South Ridge

Middle Schools Mesa

High Schools Douglas County Re-1

School District Douglas County Re-1

Others

HOA Fee Include Trash

Acceptable Financing Cash, Conventional, FHA, VA

Listing Terms Cash, Conventional, FHA, VA

Special Listing Condition Private Owner


Information and Real Estate Services (IRES)
Listed by EMPOWERHOME Team

NEARBY SCHOOLS & PROPERTIES

Gerald Mayo

Gerald Mayo

Broker License ID: 1322538

+1(970) 215-5757

GET MORE INFORMATION

Name
Phone*
Message

Go tour this home

4647 Gray Wolf