
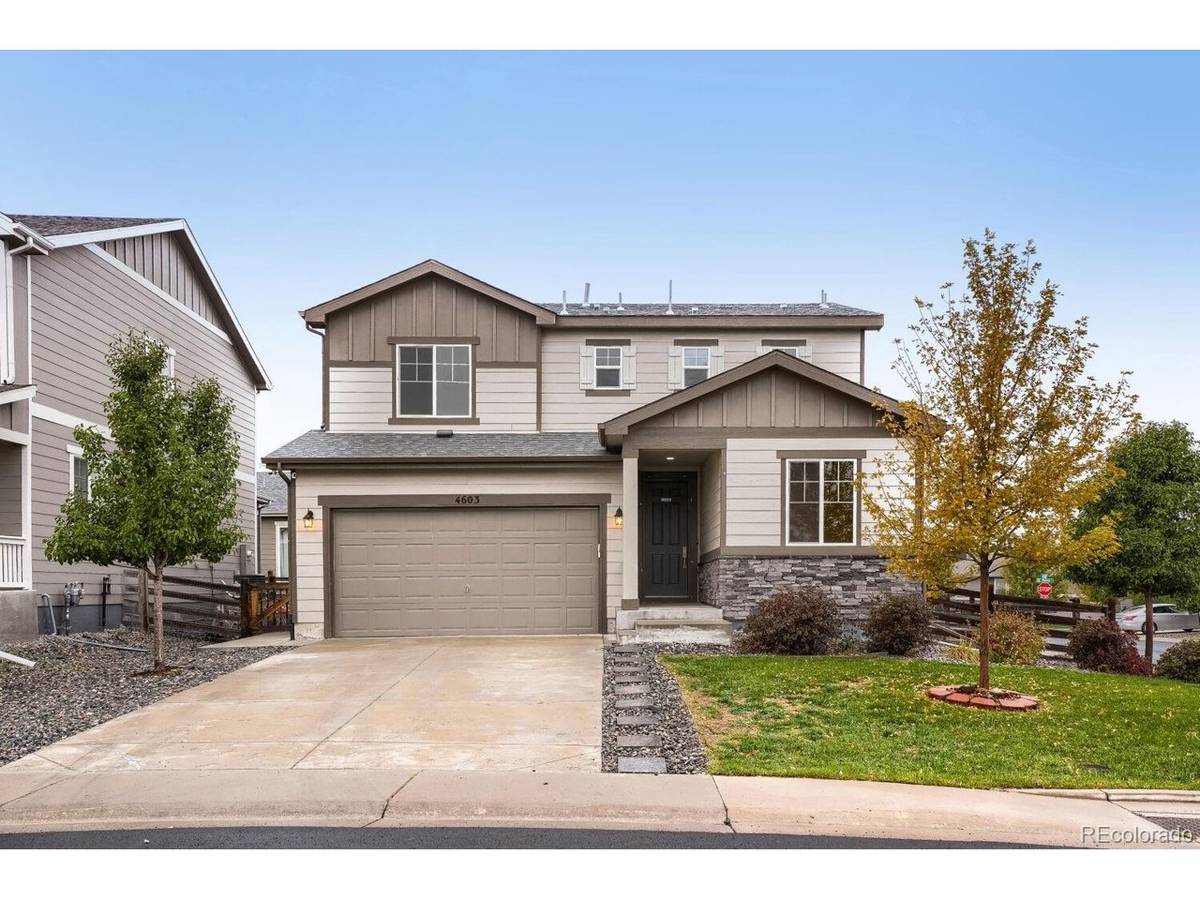

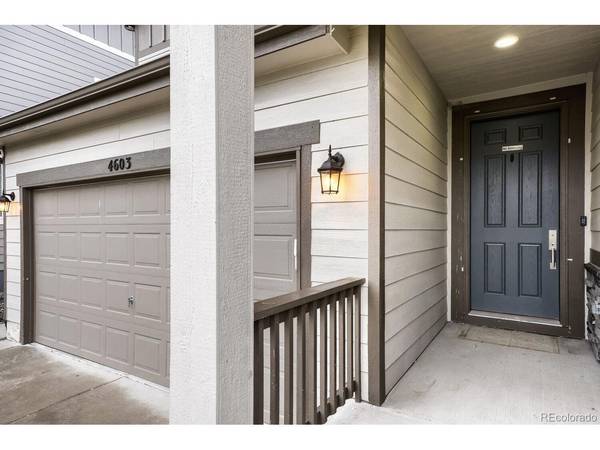


4603 S Nepal Aurora, CO 80015
3 Beds
3 Baths
1,951 SqFt
UPDATED:
Key Details
Property Type Single Family Home
Sub Type Single Family Residence
Listing Status Active
Purchase Type For Sale
Square Footage 1,951 sqft
Subdivision Copperleaf
MLS Listing ID IRE5854079
Bedrooms 3
Full Baths 1
Half Baths 1
Three Quarter Bath 1
HOA Fees $412
HOA Y/N Yes
Year Built 2021
Annual Tax Amount $7,590
Tax Year 2025
Lot Size 5,227 Sqft
Acres 0.12
Property Sub-Type Single Family Residence
Source ires
Property Description
Step inside and discover an inviting open-concept floor plan filled with natural light. The spacious living room flows seamlessly into the dining area and kitchen, creating an ideal setting for everyday living and entertaining. The kitchen features stylish dark cabinetry, stainless steel appliances, a large center island, and elegant pendant lighting, offering both style and functionality.
Upstairs, the primary suite provides a relaxing retreat with a private bathroom featuring a double vanity, walk-in shower, and spacious walk-in closet. Two additional bedrooms offer comfortable living spaces, while the open flex area provides endless possibilities for a home office, study area, playroom, or additional lounge space. Step outside to enjoy the backyard featuring a covered patio and lawn, perfect for outdoor gatherings, summer barbecues, or simply relaxing. An attached two-car garage provides additional convenience. With its modern finishes, spacious layout, versatile living areas, and inviting outdoor space, this home has so much to offer. Don't miss your opportunity to make it yours. Schedule your private showing today!
Location
State CO
County Arapahoe
Community Copperleaf
Area Metro Denver
Rooms
Family Room 1
Basement Crawl Space
Interior
Interior Features Eat-in Kitchen, Open Floorplan, Pantry, Walk-In Closet(s), Kitchen Island
Heating Forced Air
Cooling Central Air
Appliance Dishwasher, Microwave
Exterior
Exterior Feature Sprinkler System
Parking Features Attached
Garage Spaces 2.0
Fence Fenced
Community Features Clubhouse, Pool
Utilities Available Electricity Available
View Y/N No
Roof Type Composition
Porch Patio
Garage Yes
Building
Lot Description Corner Lot, Paved, Gutters
Sewer Public Sewer
Water Public
Level or Stories Two
Structure Type Frame
New Construction false
Schools
Elementary Schools Aspen Crossing
Middle Schools Sky Vista
High Schools Cherry Creek 5
School District Cherry Creek 5
Others
HOA Fee Include Trash,Snow Removal
Acceptable Financing Cash, Conventional, FHA, VA
Listing Terms Cash, Conventional, FHA, VA
Special Listing Condition Private Owner

NEARBY SCHOOLS & PROPERTIES