
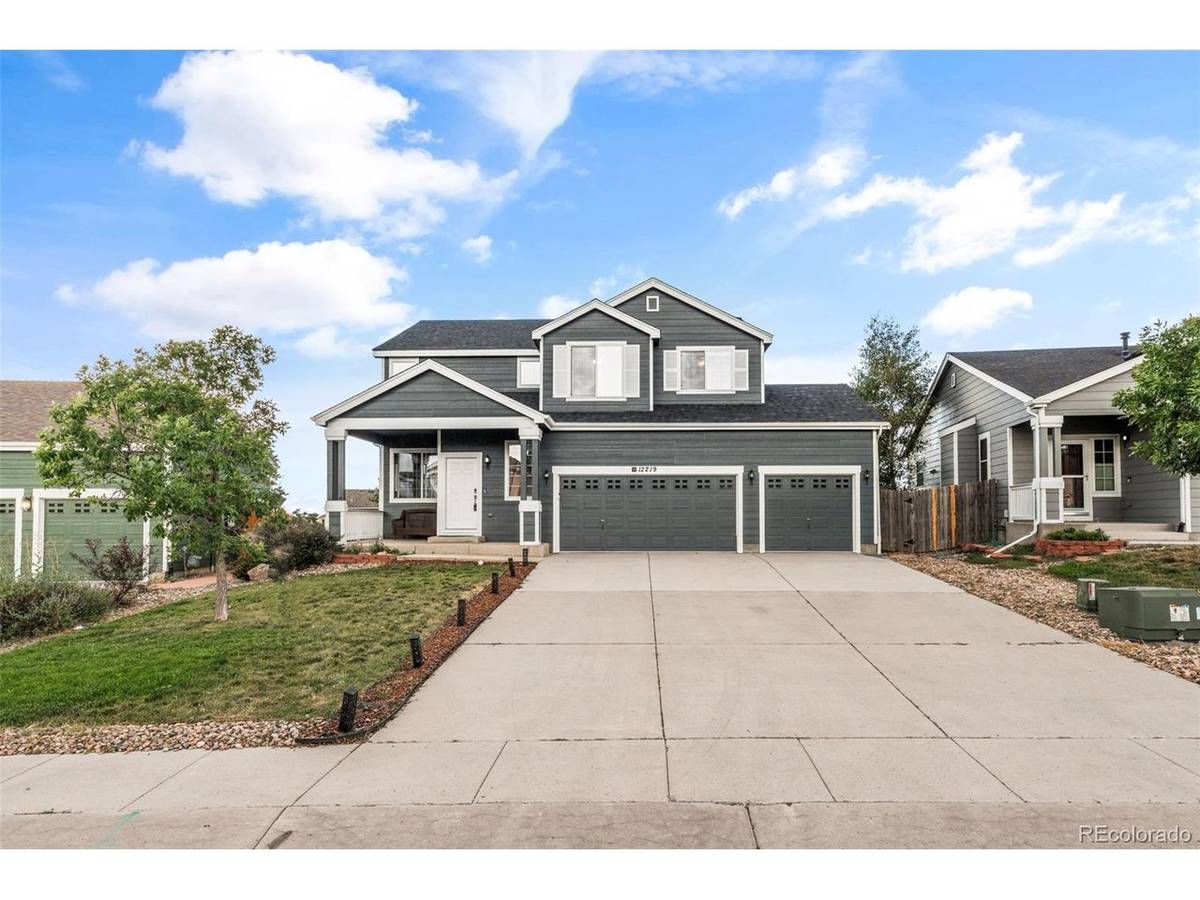

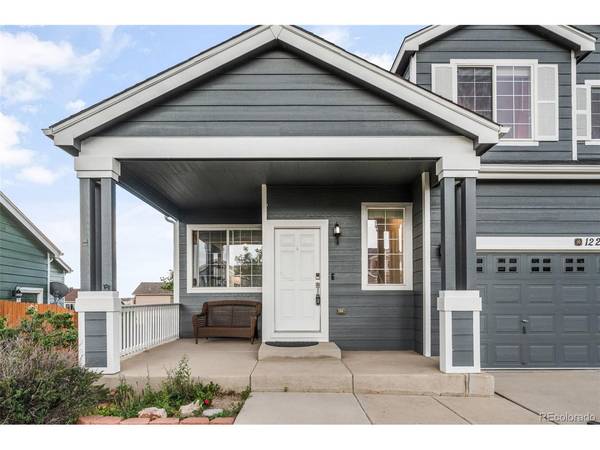


12219 St Annes Peyton, CO 80831
4 Beds
4 Baths
2,772 SqFt
UPDATED:
Key Details
Property Type Single Family Home
Sub Type Single Family Residence
Listing Status Active
Purchase Type For Sale
Square Footage 2,772 sqft
Subdivision Woodmen Hills
MLS Listing ID IRE4267770
Bedrooms 4
Full Baths 3
Half Baths 1
HOA Fees $98/ann
HOA Y/N Yes
Year Built 2005
Annual Tax Amount $2,405
Tax Year 2025
Lot Size 8,276 Sqft
Acres 0.19
Property Sub-Type Single Family Residence
Source ires
Property Description
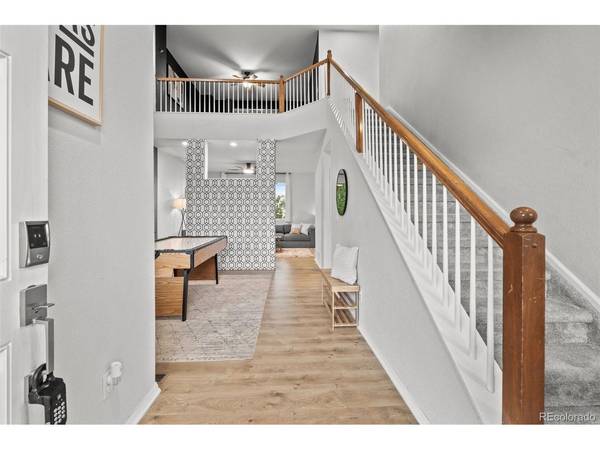
Inside, abundant natural light and soaring ceilings create a bright, welcoming atmosphere. The main level features both formal and casual living spaces, with the kitchen opening seamlessly to the family room and dining area-making everyday living and entertaining effortless. Step outside onto the deck to take in beautiful mountain views while enjoying your morning coffee or gathering with friends.
Upstairs, the spacious primary suite offers a peaceful retreat alongside two additional bedrooms, a full bathroom, and a versatile loft perfect for a home office, reading nook, or additional living space. The fully finished walk-out basement expands the possibilities with a generous recreation room, game area, fourth bedroom, and full bathroom-ideal for guests, movie nights, hobbies, or multi-generational living.
The beautifully landscaped backyard provides a private space to relax, play, garden, and enjoy Colorado's four-season lifestyle. An oversized 3-car garage and spacious driveway offer exceptional parking and storage.
Beyond the home, enjoy all that Woodmen Hills has to offer, including recreation and fitness centers, indoor and outdoor pools, parks, open space, playgrounds, a dog park, and nearby golf. Conveniently located with easy access to major highways, shopping, dining, and military installations, this fully furnished home combines comfort, convenience, and Colorado living in one exceptional setting.
Location
State CO
County El Paso
Community Woodmen Hills
Area Out Of Area
Zoning PUD
Direction Heading east on Woodmen Rd, turn left onto McLaughlin. Turn right on Eastonville Rd, and left onto Meridian Ranch Rd. Another left onto St Annes Rd, home will be on left.
Rooms
Family Room 1
Basement Full
Interior
Heating Forced Air
Appliance Dishwasher, Refrigerator, Washer, Dryer, Microwave, Disposal
Exterior
Parking Features Attached
Garage Spaces 3.0
Community Features Clubhouse, Pool, Playground, Fitness Center, Park, Trail(s)
View Y/N No
Roof Type Composition
Garage Yes
Building
Lot Description Level, Golf Course Neighborhood
Sewer Public Sewer
Water Public
Level or Stories Two
Structure Type Frame,Wood Siding
New Construction false
Schools
Elementary Schools Woodmen Hills
Middle Schools Falcon
High Schools Falcon District 49
School District Falcon District 49
Others
Acceptable Financing Cash, Conventional, FHA, VA
Listing Terms Cash, Conventional, FHA, VA
Special Listing Condition Private Owner

NEARBY SCHOOLS & PROPERTIES