
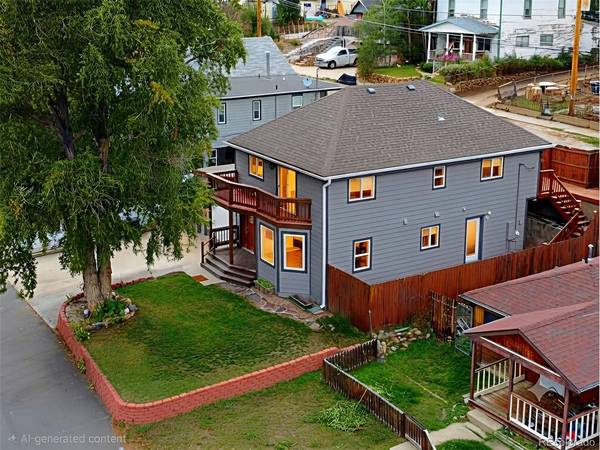
2121 Riverside, Idaho Springs, CO 80452
See all 50 photos
2121 Riverside, Idaho Springs, CO 80452
REQUEST A TOUR If you would like to see this home without being there in person, select the "Virtual Tour" option and your agent will contact you to discuss available opportunities.
In-PersonVirtual Tour
$ 600,000
Est. payment /mo
Save
New

2121 Riverside Idaho Springs, CO 80452

3 Beds

3 Baths

1,960 SqFt


UPDATED:

Key Details

Property Type Single Family Home

Sub Type Single Family Residence

Listing Status Active

Purchase Type For Sale

Square Footage 1,960 sqft

Subdivision Idaho Springs

MLS Listing ID IRE4440554

Style Foursquare/Denver Square,Chalet

Bedrooms 3

Full Baths 1

Half Baths 1

Three Quarter Bath 1

HOA Y/N No

Year Built 1980

Annual Tax Amount $2,131

Tax Year 2025

Lot Size 4,356 Sqft

Acres 0.1

Property Sub-Type Single Family Residence

Source ires

Property Description

Welcome to your ultimate Colorado mountain lifestyle in this beautifully updated home in historic Idaho Springs. Perfectly positioned for adventure, the property sits across the street from cascading Clear Creek and local parks, offering gold-medal fishing and whitewater rafting right out your front door. A block away, the mountain gondola whisks you up for mountaintop concerts, appetizers, and cocktails while watching the sunset over the Continental Divide, or for riding the world-class mountain bike park after work. It is also just a brief four-block stroll to historic downtown's unique bistros, galleries, and local breweries. As one of the newest homes in town, this property has been lovingly updated inside and out. The front living and dining area greets you with a row of bay windows overlooking the park. The remodeled kitchen is a chef's dream, complete with granite countertops, a Euro-style range hood, a high-end Whirlpool dishwasher, and Wi-Fi-enabled Samsung Bespoke touchscreen appliances, including a double-oven stove and a smart refrigerator with a beverage center and multifunction ice maker. The kitchen and dining area flow seamlessly to the outside BBQ patio and multi-level deck for easy entertaining within a securely fenced backyard that is pre-wired for a hot tub. Upstairs, the spacious primary suite serves as a true retreat, offering a sliding glass door to a private balcony and an attached bathroom boasting heated tile floors, a granite vanity, a new tile shower, a jetted soaking tub, and a heated towel rack. The upper level also features two generous secondary bedrooms, a laundry room, and an updated bathroom with heated floors. Enjoy peace of mind with a newer roof, furnace, central air, and water heater. Complete with an attached garage, driveway, and additional rear parking, you are minutes from ziplining, ATV trails, Indian Hot Springs, Mount Blue Sky Scenic Byway, Loveland Ski Area (20 minutes away), and Denver (35 minutes away). Call today!

Location

State CO

County Clear Creek

Community Idaho Springs

Area Suburban Mountains

Zoning Residential

Direction In the heart of Idaho Springs Google maps takes you right to the home.

Rooms

Family Room 1

Basement Crawl Space

Interior

Interior Features Open Floorplan, Bay or Bow Window

Heating Forced Air

Cooling Central Air, Ceiling Fan(s)

Appliance Dishwasher, Refrigerator, Washer, Dryer, Disposal

Exterior

Exterior Feature Balcony, Heated Garage, Oversized Garage

Parking Features Attached

Garage Spaces 1.0

Fence Fenced

Utilities Available Natural Gas Available, Electricity Available, Cable Available

View Y/N Yes

View Mountain(s), Hills, City, Water

Roof Type Fiberglass

Porch Patio, Deck

Garage Yes

Building

Lot Description Level, House Faces South, Paved

Sewer Public Sewer

Water Public

Architectural Style Foursquare/Denver Square, Chalet

Level or Stories Two

Structure Type Frame,Concrete

New Construction false

Schools

Elementary Schools Carlson

Middle Schools Clear Creek

High Schools Clear Creek

School District Clear Creek

Others

Acceptable Financing Cash, Conventional, FHA, VA, 1031 Exchange, USDA Loan

Listing Terms Cash, Conventional, FHA, VA, 1031 Exchange, USDA Loan

Special Listing Condition Private Owner


Information and Real Estate Services (IRES)
Listed by Joshua Spinner

NEARBY SCHOOLS & PROPERTIES

Gerald Mayo

Gerald Mayo

Broker License ID: 1322538

+1(970) 215-5757

GET MORE INFORMATION

Name
Phone*
Message

Go tour this home

2121 Riverside