




6851 S Forest Centennial, CO 80122
4 Beds
3 Baths
2,041 SqFt
Open House
Sun Oct 18, 2:00pm - 5:00pm
UPDATED:
Key Details
Property Type Single Family Home
Sub Type Single Family Residence
Listing Status Active
Purchase Type For Sale
Square Footage 2,041 sqft
Subdivision Liberty Hill
MLS Listing ID IRE6719691
Bedrooms 4
Full Baths 1
Half Baths 1
Three Quarter Bath 1
HOA Fees $25/mo
HOA Y/N Yes
Year Built 1979
Annual Tax Amount $5,778
Tax Year 2025
Lot Size 8,712 Sqft
Acres 0.2
Property Sub-Type Single Family Residence
Source ires
Property Description
Welcome to this inviting 4-bedroom, 2-bath home in Liberty Hill, offering a spacious private backyard, thoughtful upgrades, and an excellent location. Situated on a large cul-de-sac lot, this home combines comfort, convenience, and a peaceful neighborhood setting.
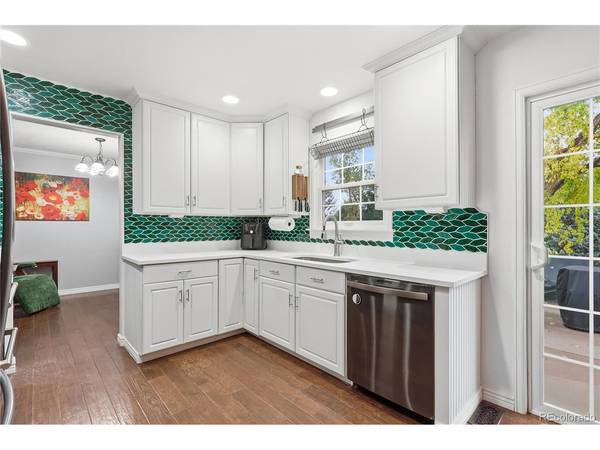
Step inside to discover hardwood floors, an updated kitchen with quartz countertops, newer appliances, and a distinctive custom backsplash that complements the cabinetry and finishes. The living room features a wood-burning fireplace, perfect for Colorado evenings. Spacious bedrooms, a primary suite with walk-in closet, and a functional floor plan provide flexibility for everyday living.
Step outside to your private backyard retreat, featuring mature trees, a new concrete patio with a sanded finish, and plenty of room for entertaining, gardening, pets, or relaxing in the shade. The generous lot and quiet cul-de-sac create an inviting outdoor setting.
Major improvements include upgraded HVAC, newer kitchen appliances, a replaced interior main sewer line, a French drain system with new sump pump, and updated garage door openers. Additional features include a smart thermostat, smart sprinkler controller, radon mitigation system, keypad entry, and custom window treatments included with the home.
Enjoy the benefit of NO MANDATORY HOA, with an optional association available for those who choose to participate.
Located in a friendly, established neighborhood with convenient access to Medema Park, walking paths, schools, shopping, restaurants, Starbucks, and nearby fitness centers. Easy access to I-25 and major roadways makes commuting throughout the Denver metro area convenient.
A quiet cul-de-sac, beautiful backyard, extensive upgrades, and no mandatory HOA make this Liberty Hill home a fantastic opportunity. Schedule your private showing today!
Location
State CO
County Arapahoe
Community Liberty Hill
Area Metro Denver
Rooms
Family Room 1
Basement Unfinished, Slab, Built-In Radon
Interior
Interior Features Pantry, Walk-In Closet(s)
Heating Forced Air
Cooling Central Air
Fireplaces Type Living Room, One
Appliance Dishwasher, Refrigerator, Washer, Dryer, Microwave, Disposal, Fire Alarm
Exterior
Exterior Feature Oversized Garage
Parking Features Attached
Garage Spaces 2.0
Fence Fenced
Utilities Available Natural Gas Available, Electricity Available, Cable Available
View Y/N No
Roof Type Composition
Porch Patio
Garage Yes
Building
Lot Description Cul-De-Sac, Deciduous Trees, Paved, Gutters
Sewer Public Sewer
Water Public
Level or Stories Tri-Level
Structure Type Frame,Vinyl Siding
New Construction false
Schools
Elementary Schools Littleton Academy
Middle Schools Newton
High Schools Littleton District 6
School District Littleton District 6
Others
Acceptable Financing Cash, Conventional, FHA, VA
Listing Terms Cash, Conventional, FHA, VA
Special Listing Condition Private Owner
Virtual Tour https://www.zillow.com/view-imx/ae318d86-c06b-47df-82ff-40d61863845c?setAttribution=mls&wl=true&initialViewType=pano

NEARBY SCHOOLS & PROPERTIES