




8061 Clarkson Denver, CO 80229
4 Beds
3 Baths
1,998 SqFt
UPDATED:
Key Details
Property Type Single Family Home
Sub Type Single Family Residence
Listing Status Coming Soon
Purchase Type For Sale
Square Footage 1,998 sqft
Subdivision Coronado
MLS Listing ID IRE4899573
Bedrooms 4
Full Baths 1
Three Quarter Bath 2
HOA Y/N No
Year Built 1962
Annual Tax Amount $2,846
Tax Year 2025
Lot Size 7,840 Sqft
Acres 0.18
Property Sub-Type Single Family Residence
Source ires
Property Description
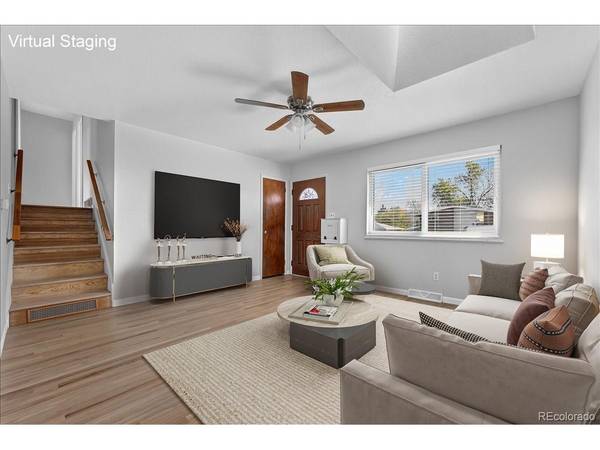
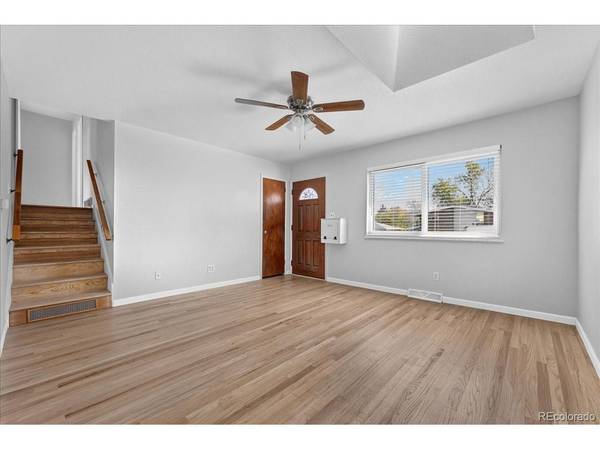
The spacious, tr-level with daylight basement layout offers flexibility for a variety of needs. Three bedrooms and a full bathroom are located on the upper level, while the former garage has been thoughtfully converted into an ADA-accessible bedroom with a ADA bathroom just across the hall, with the option for an additional laundry area conveniently situated between the kitchen and lower level.
Downstairs, a cozy fireplace anchors the recreation room, creating a comfortable space to relax or gather. A generous bonus room offers endless possibilities for a home office, fitness area, hobbies, extra bedroom or additional entertaining space, complemented by a 3/4 bathroom.
Step outside to discover a spacious, beautifully established yard with mature landscaping and easy-care outdoor spaces. Whether enjoying a quiet morning outdoors, entertaining friends, gardening, or simply relaxing, the backyard offers a wonderful extension of the home. Two storage sheds equipped with electricity provide valuable space for hobbies, projects, and storage. A convenient dog door adds another thoughtful touch, and backyard chickens may be an option subject to local regulations.
With its appealing updates, flexible floor plan, and generous outdoor setting, this welcoming home offers plenty of room to make it your own.
Location
State CO
County Adams
Community Coronado
Area Metro Denver
Zoning R-1-C
Rooms
Family Room 1
Basement Partially Finished, Daylight
Interior
Interior Features Eat-in Kitchen, Pantry, Central Vacuum
Heating Forced Air
Cooling Wall/Window Unit(s), Evaporative Cooling, Ceiling Fan(s)
Fireplaces Type Gas, Basement, One
Appliance Dishwasher, Refrigerator, Washer, Dryer, Microwave, Disposal, Fire Alarm
Exterior
Exterior Feature Sprinkler System
Parking Features Off Street
Garage Spaces 4.0
Fence Fenced
Utilities Available Electricity Available, Cable Available
View Y/N No
Roof Type Composition
Porch Patio
Garage Yes
Building
Lot Description Outbuildings, Paved, Gutters
Sewer Public Sewer
Water Public
Level or Stories Tri-Level
Structure Type Frame,Brick,Metal Siding
New Construction false
Schools
Elementary Schools Coronado Hills
Middle Schools Thornton
High Schools Adams Co. Dist 12
School District Adams Co. Dist 12
Others
Acceptable Financing Cash, Conventional, FHA, VA
Listing Terms Cash, Conventional, FHA, VA
Special Listing Condition Private Owner
Virtual Tour https://my.matterport.com/show/?m=nY7NB3sqrBQ&mls=1

NEARBY SCHOOLS & PROPERTIES