




4615 Crestone Peak Brighton, CO 80601
3 Beds
3 Baths
2,043 SqFt
UPDATED:
Key Details
Property Type Single Family Home
Sub Type Single Family Residence
Listing Status Active
Purchase Type For Sale
Square Footage 2,043 sqft
Subdivision Brighton Crossing
MLS Listing ID IRE8680523
Style Contemporary
Bedrooms 3
Full Baths 2
Half Baths 1
HOA Fees $1,949/ann
HOA Y/N Yes
Year Built 2016
Annual Tax Amount $5,330
Tax Year 2025
Lot Size 3,920 Sqft
Acres 0.09
Property Sub-Type Single Family Residence
Source ires
Property Description
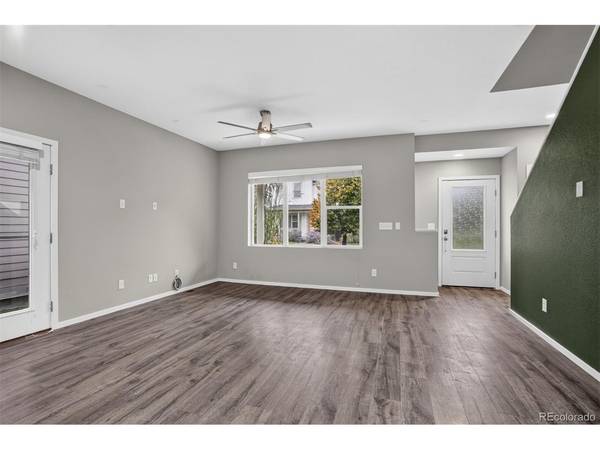
Welcome to this inviting home in Brighton Crossings, featuring modern finishes, a functional layout, and access to fantastic community amenities. Fresh interior paint and LVP flooring throughout the main level add to its move-in-ready appeal. The open-concept main floor seamlessly connects the kitchen, dining area, and family room, creating an ideal space for everyday living and entertaining. The kitchen features quartz countertops and stainless steel appliances, while a convenient powder room completes the main level. Upstairs, the spacious primary suite offers a private bathroom and walk-in closet, along with two additional bedrooms and a full bathroom. The unfinished basement provides excellent storage or potential for future expansion, with a dedicated laundry area nearby. Outside, the fenced side yard offers space for grilling, pets, or outdoor storage with minimal upkeep. Brighton Crossings residents enjoy access to the Venture Center, Venture Water Park, and other community amenities. With convenient access to Highway 7 and I-76, commuting throughout the Denver metro area is a breeze.
Enjoy modern living, flexible space, and an amenity-rich community in one inviting package. This Brighton Crossings home is ready for you to make it your own!
Location
State CO
County Adams
Community Brighton Crossing
Area Metro Denver
Zoning RES
Rooms
Basement Unfinished, Slab, Sump Pump
Interior
Interior Features Eat-in Kitchen, Cathedral Ceiling(s), Open Floorplan, Pantry, Walk-In Closet(s), Kitchen Island
Heating Forced Air
Cooling Central Air, Ceiling Fan(s)
Appliance Dishwasher, Refrigerator, Washer, Dryer, Microwave, Fire Alarm
Exterior
Exterior Feature Sprinkler System
Parking Features Attached
Garage Spaces 2.0
Community Features Pool, Playground, Fitness Center, Park
Utilities Available Natural Gas Available, Electricity Available
View Y/N No
Roof Type Composition
Porch Patio
Garage Yes
Building
Lot Description House Faces West, Paved
Sewer Public Sewer
Water Public
Architectural Style Contemporary
Level or Stories Two
Structure Type Frame,Wood Siding
New Construction false
Schools
Elementary Schools Mary E Pennock
Middle Schools Overland Trail
High Schools Brighton Dist 27J
School District Brighton Dist 27J
Others
HOA Fee Include Trash,Snow Removal
Acceptable Financing Cash, Conventional, FHA, VA
Listing Terms Cash, Conventional, FHA, VA
Special Listing Condition Private Owner
Virtual Tour https://imoto.seehouseat.com/2407898?idx=1&pws=1

NEARBY SCHOOLS & PROPERTIES