


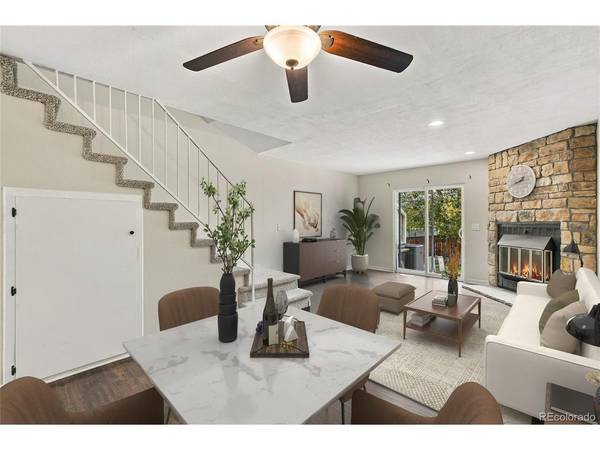


9486 W Ontario Littleton, CO 80128
2 Beds
2 Baths
1,073 SqFt
UPDATED:
Key Details
Property Type Townhouse
Sub Type Townhouse
Listing Status Active
Purchase Type For Sale
Square Footage 1,073 sqft
Subdivision Dutch Creek
MLS Listing ID IRE4995563
Bedrooms 2
Full Baths 1
HOA Fees $292/mo
HOA Y/N Yes
Year Built 1983
Annual Tax Amount $2,628
Tax Year 2025
Property Sub-Type Townhouse
Source ires
Property Description
Welcome home to this fantastic, move-in-ready 2-bedroom, 2-bath townhome in the desirable Dutch Ridge community of Littleton! Whether you're a first-time homebuyer or looking for a low-maintenance lifestyle, this home checks all the boxes.
Step inside and enjoy a sunny, light, and bright interior with vaulted ceilings, skylights and updates throughout. Rare Wood Burning Fire Place, Fresh paint, new carpet, updated flooring, countertops, and all appliances included make this home ready for you to move right in and start enjoying it from day one. The primary bedroom offers beautiful views, creating a relaxing retreat at the end of the day. Enjoy the convenience of a reserved parking space right in front, plenty of visitor parking, and low HOA dues. The community offers wonderful amenities, including a swimming pool, clubhouse, hot tub, playground, and trails-perfect for relaxing, staying active, and enjoying Colorado living. The location is hard to beat! Just down the street from Lilley Gulch Recreation Center and conveniently located near Meadows Golf Club, Robert F. Clement Park, Johnson Reservoir, shopping, schools, hiking and biking trails, and the beautiful Colorado foothills. With easy access to C-470, commuting to downtown Denver or heading to the mountains for a weekend adventure is a breeze. Affordable, updated, and ideally located-this is the perfect place to call home! Don't miss your opportunity to own this wonderful Dutch Creek townhome. You won't want to miss this one.
Location
State CO
County Jefferson
Community Dutch Creek
Area Metro Denver
Zoning P-D
Direction From Kipling and Coal Mine
Rooms
Family Room 1
Basement Crawl Space
Interior
Heating Forced Air
Cooling Central Air, Ceiling Fan(s)
Fireplaces Type One
Appliance Self Cleaning Oven, Dishwasher, Refrigerator, Washer, Dryer, Disposal
Exterior
Parking Features Assigned
Garage Spaces 1.0
Community Features Hot Tub, Pool
Utilities Available Natural Gas Available, Electricity Available, Cable Available
View Y/N Yes
View Mountain(s)
Roof Type Composition
Garage Yes
Building
Sewer Public Sewer
Water Public
Level or Stories Two
Structure Type Frame,Wood Siding,Concrete
New Construction false
Schools
Elementary Schools Stony Creek
Middle Schools Deer Creek
High Schools Jefferson Dist R-1
School District Jefferson Dist R-1
Others
HOA Fee Include Trash,Snow Removal,Exterior Maintenance,Water,Insurance,Sewer
Acceptable Financing Cash, Conventional
Listing Terms Cash, Conventional
Special Listing Condition Private Owner

NEARBY SCHOOLS & PROPERTIES