
6911 Chestnut, Parker, CO 80134
See all 40 photos
6911 Chestnut, Parker, CO 80134,Video Tour
6911 Chestnut, Parker, CO 80134
REQUEST A TOUR If you would like to see this home without being there in person, select the "Virtual Tour" option and your agent will contact you to discuss available opportunities.
In-PersonVirtual Tour
$ 900,000
Est. payment /mo
Open Sat 11AM-2PM

6911 Chestnut Parker, CO 80134

5 Beds

5 Baths

5,365 SqFt


Open House

Sat Oct 17, 11:00am - 2:00pm

UPDATED:

Key Details

Property Type Single Family Home

Sub Type Single Family Residence

Listing Status Active

Purchase Type For Sale

Square Footage 5,365 sqft

Subdivision The Pinery

MLS Listing ID IRE1634962

Bedrooms 5

Full Baths 4

Three Quarter Bath 1

HOA Fees $550/ann

HOA Y/N Yes

Year Built 1998

Annual Tax Amount $5,347

Tax Year 2025

Lot Size 0.340 Acres

Acres 0.34

Property Sub-Type Single Family Residence

Source ires

Property Description

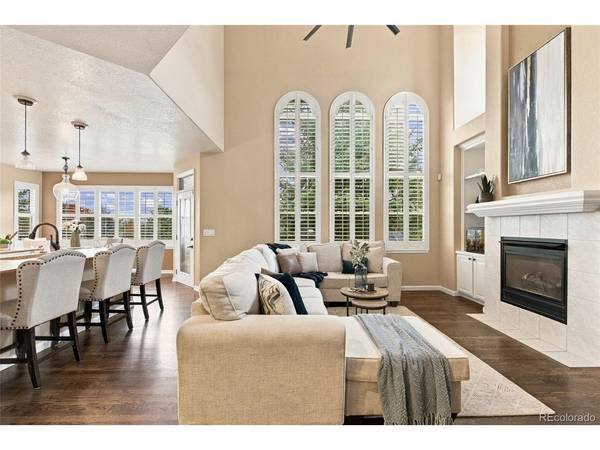
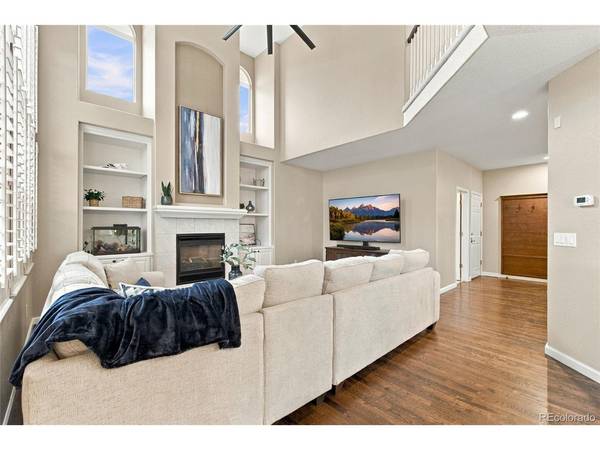
Welcome to this beautifully updated five-bedroom home in the highly desirable Pinery neighborhood! Situated on a spacious corner lot in a quiet cul-de-sac, this exceptional home combines a functional, inviting layout with stylish updates throughout. Recent improvements include a brand-new roof, gutters, Trex deck, fresh paint, updated flooring, and a stunning remodeled primary bathroom. The main level features vaulted ceilings, oversized windows that fill the home with natural light, a welcoming living room with a cozy fireplace and built-in shelving, a formal dining room, comfortable family room, private office, convenient laundry room, and powder room. The kitchen is designed for everyday living and entertaining, offering stainless steel appliances, a gas range, center island, abundant cabinetry, an oversized pantry, and a sunny breakfast nook with direct access to the backyard deck. Upstairs, the spacious primary suite offers a beautifully remodeled, spa-inspired five-piece bathroom, elegant cabinetry, and a generous walk-in closet. Three additional bedrooms and a full bathroom complete the upper level. The finished walk-out basement provides exceptional additional living and entertaining space, featuring a large family room, minibar area, versatile recreation rooms, an additional bathroom, and ample storage. Step outside to enjoy the brand-new Trex deck with a gas line, perfect for outdoor dining, relaxing, and taking in Colorado sunsets. The generously sized, beautifully landscaped backyard offers plenty of room to enjoy the outdoors. An oversized three-car garage adds even more convenience. Ideally located near parks, hiking and biking trails, open space, golf, tennis, shopping, and schools, this home offers an outstanding opportunity to enjoy the best of the Pinery lifestyle. Don't miss your chance to make this beautifully updated home your own!

Location

State CO

County Douglas

Community The Pinery

Area Metro Denver

Zoning PDU

Rooms

Family Room 1

Basement Walk-Out Access

Interior

Interior Features Eat-in Kitchen, Cathedral Ceiling(s), Open Floorplan, Pantry, Walk-In Closet(s), Wet Bar, Jack & Jill Bathroom, Kitchen Island

Heating Forced Air

Cooling Central Air, Ceiling Fan(s)

Fireplaces Type Family Room

Appliance Dishwasher, Refrigerator, Washer, Dryer, Disposal

Exterior

Exterior Feature Sprinkler System

Parking Features Attached

Garage Spaces 3.0

Fence Fenced

Community Features Playground, Park, Trail(s)

View Y/N Yes

View Mountain(s)

Roof Type Composition

Porch Patio, Deck

Garage Yes

Building

Lot Description Cul-De-Sac, Corner Lot, Gutters

Sewer Public Sewer

Level or Stories Two

Structure Type Frame,Brick

New Construction false

Schools

Elementary Schools Mountain View

Middle Schools Sagewood

High Schools Douglas County Re-1

School District Douglas County Re-1

Others

HOA Fee Include Trash,Snow Removal

Acceptable Financing Cash, Conventional, FHA, VA

Listing Terms Cash, Conventional, FHA, VA

Special Listing Condition Private Owner

Virtual Tour https://www.zillow.com/view-imx/369b81c4-68a6-47af-a4fc-9b3e4cb2fd1c?setAttribution=mls&wl=true&initialViewType=pano


Information and Real Estate Services (IRES)
Listed by Stephanie Sulstrom

NEARBY SCHOOLS & PROPERTIES

Gerald Mayo

Gerald Mayo

Broker License ID: 1322538

+1(970) 215-5757

GET MORE INFORMATION

Name
Phone*
Message

Go tour this home

6911 Chestnut