
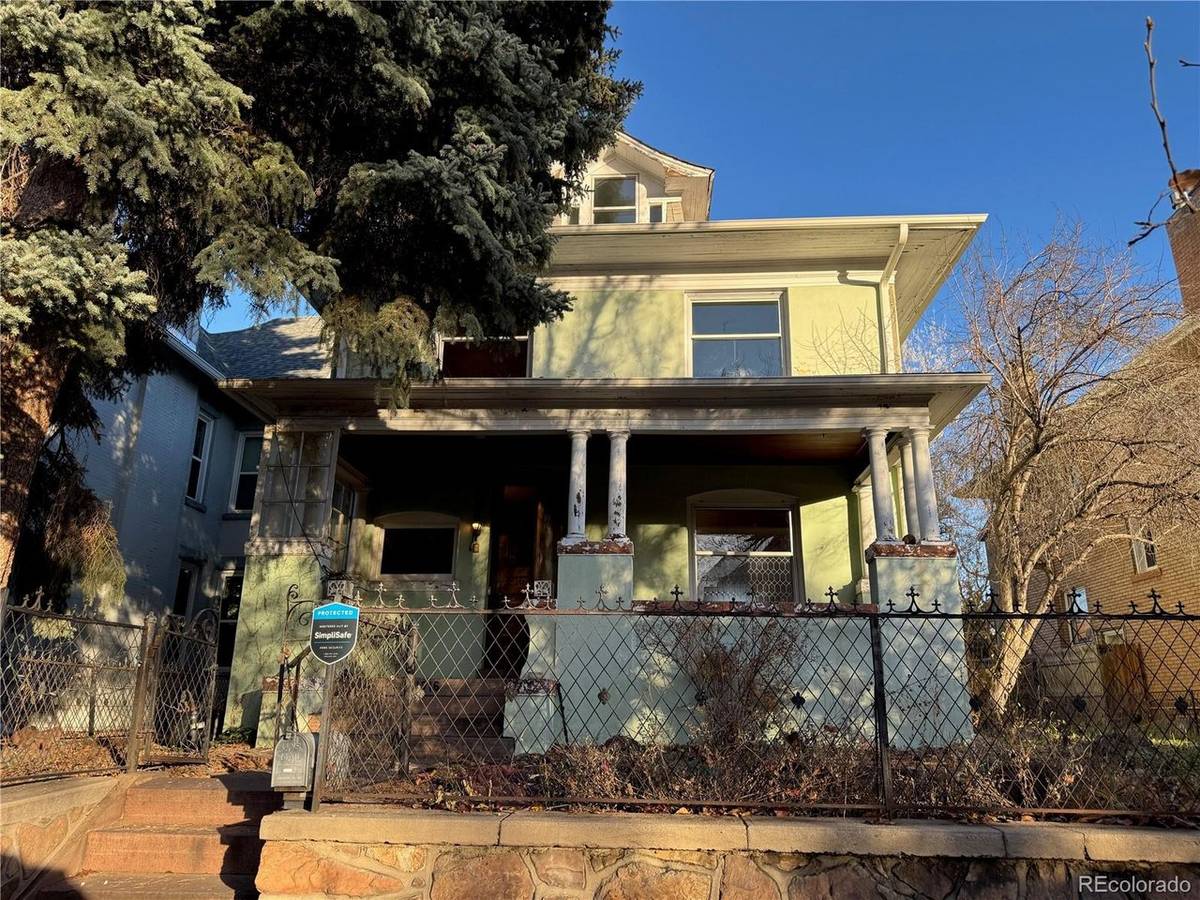



1316 Detroit Denver, CO 80206
3 Beds
3 Baths
3,095 SqFt
UPDATED:
Key Details
Property Type Single Family Home
Sub Type Single Family Residence
Listing Status Active
Purchase Type For Sale
Square Footage 3,095 sqft
Subdivision Congress Park
MLS Listing ID IRE7062824
Style Fixer-Upper,Foursquare/Denver Square
Bedrooms 3
Full Baths 1
Half Baths 1
Three Quarter Bath 1
HOA Y/N No
Year Built 1902
Annual Tax Amount $4,858
Tax Year 2025
Lot Size 5,662 Sqft
Acres 0.13
Property Sub-Type Single Family Residence
Source ires
Property Description
baths, and upside for buyers seeking a value-add project. The home spans four levels, including a full basement, main
floor, second story, and stair-accessible unfinished third-story attic. A sun porch off the kitchen, a second-floor sun porch,
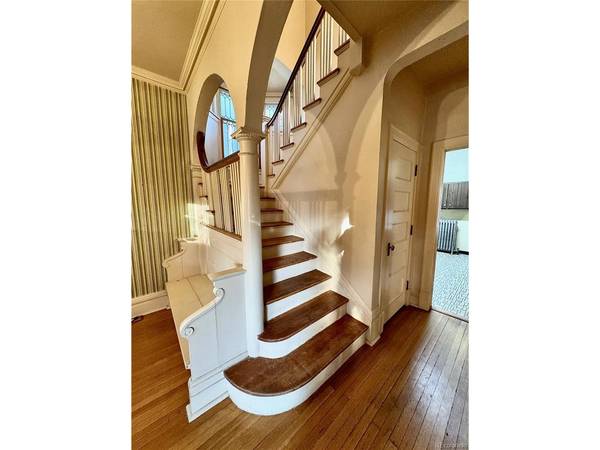
and attic room with stair access provide flexible bonus areas. Timeless architectural elements
set the stage, including a graceful curved wood banister, a suitor's bench, smooth-operating pocket doors, transom windows, era door
hardware, and hardwood flooring throughout. The south-facing family room is filled with natural light
from the encompassing windows and is centered by a wood-burning fireplace, with the main-floor half bath conveniently
located nearby. The kitchen is complemented by a large walk-in pantry and rear sun porch, ideal for mudroom use. Upstairs, hardwood floors continue through three bedrooms, including a spacious
primary with a wood-burning fireplace. A full hall bath serves the 2nd floor level, with access beyond to the sun
porch. Stairs lead up to the unfinished third-floor attic room. The full basement includes a 3/4 bath, laundry
area, storage, and a separate exterior entrance. Sewer line repair needed. Newer
water heater. New main water line in 2026. Property sold as-is.
Location
State CO
County Denver
Community Congress Park
Area Metro Denver
Zoning U-RH-3A
Rooms
Family Room 1
Basement Full, Crawl Space, Walk-Out Access
Interior
Interior Features Pantry, Bay or Bow Window
Heating Hot Water, Baseboard
Fireplaces Type Two or More, Family Room
Appliance Refrigerator, Washer, Dryer, Disposal
Exterior
Parking Features Detached
Garage Spaces 2.0
Utilities Available Natural Gas Available
View Y/N No
Roof Type Fiberglass
Porch Patio
Garage Yes
Building
Lot Description Level, House Faces West
Sewer Public Sewer
Water Public
Architectural Style Fixer-Upper, Foursquare/Denver Square
Level or Stories Three Or More
Structure Type Brick
New Construction false
Schools
Elementary Schools Teller
Middle Schools Morey
High Schools Denver District 1
School District Denver District 1
Others
Acceptable Financing Cash, Conventional
Listing Terms Cash, Conventional
Special Listing Condition Private Owner
Virtual Tour https://visithome.ai/62WzcTHckpdwt5ZnWbqKEk?mu=ft&t=1792127468

NEARBY SCHOOLS & PROPERTIES