


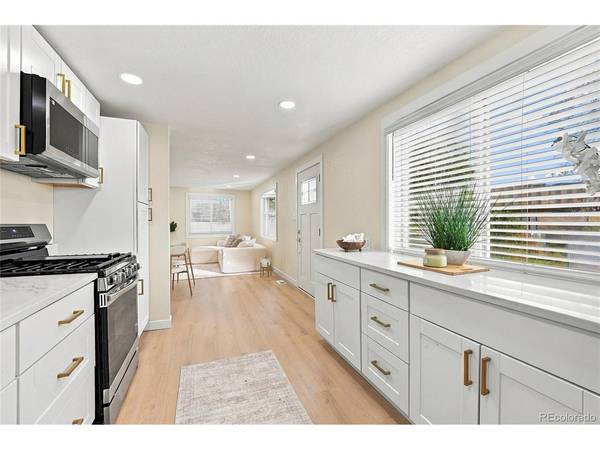

6861 E 75th Commerce City, CO 80022
3 Beds
1 Bath
768 SqFt
UPDATED:
Key Details
Property Type Single Family Home
Sub Type Single Family Residence
Listing Status Active
Purchase Type For Sale
Square Footage 768 sqft
Subdivision Pattie Lea Sub
MLS Listing ID IRE7937886
Bedrooms 3
Full Baths 1
HOA Y/N No
Year Built 1955
Annual Tax Amount $1,360
Tax Year 2025
Lot Size 0.270 Acres
Acres 0.27
Property Sub-Type Single Family Residence
Source ires
Property Description
Welcome home to this beautifully renovated 3-bedroom, 1-bathroom gem priced at just $365,000! Featuring modern finishes, an open-concept layout, and over 11,000 square feet across TWO LOTS, this move-in-ready property offers exceptional value and endless possibilities.
Step inside to discover a bright, inviting interior with a stylish kitchen featuring quartz countertops, brand-new stainless steel appliances, and a seamless flow into the living space. Beautifully staged to showcase its modern appeal, this home is ready for you to move in and enjoy!
Outside, enjoy the convenience of a carport featuring a custom tongue-and-groove soffit and LED lighting. The two-lot property provides ample space for RVs, boats, ATVs, and other recreational vehicles, with potential for an additional dwelling subject to zoning and local approvals.
Tucked away on a quiet cul-de-sac, this property offers a more private setting with less through traffic. Enjoy the added benefits of NO HOA and low property taxes, helping keep ongoing homeownership costs more manageable.
Whether you're a first-time homebuyer or searching for extra land and future possibilities, this home checks all the boxes: modern updates, functional space, and incredible value at an attractive price.
Two lots. Modern upgrades. No HOA. Endless possibilities. Don't miss your opportunity to make this one yours!
Location
State CO
County Adams
Community Pattie Lea Sub
Area Metro Denver
Zoning R-1-C
Rooms
Basement Slab
Interior
Interior Features Open Floorplan, Bay or Bow Window
Heating Forced Air
Cooling Central Air
Appliance Dishwasher, Refrigerator, Microwave, Fire Alarm
Exterior
Parking Features Carport
Garage Spaces 3.0
Fence Fenced
View Y/N No
Roof Type Fiberglass
Porch Patio
Garage Yes
Building
Lot Description Cul-De-Sac, Outbuildings, House Faces South
Sewer Public Sewer
Water Public
Level or Stories One
Structure Type Frame
New Construction false
Schools
Elementary Schools Monaco
Middle Schools Adams City
High Schools Adams Co. Dist 14
School District Adams Co. Dist 14
Others
Acceptable Financing Cash, Conventional, FHA
Listing Terms Cash, Conventional, FHA
Special Listing Condition Other Owner

NEARBY SCHOOLS & PROPERTIES