
516 Maxwell, Boulder, CO 80304
See all 48 photos
516 Maxwell, Boulder, CO 80304
REQUEST A TOUR If you would like to see this home without being there in person, select the "Virtual Tour" option and your agent will contact you to discuss available opportunities.
In-PersonVirtual Tour
$ 4,995,000
Est. payment /mo
New

516 Maxwell Boulder, CO 80304

4 Beds

5 Baths

3,633 SqFt


UPDATED:

Key Details

Property Type Single Family Home

Sub Type Single Family Residence

Listing Status Active

Purchase Type For Sale

Square Footage 3,633 sqft

Subdivision Mapleton Hill

MLS Listing ID IRE1070742

Style Victorian

Bedrooms 4

Full Baths 1

Half Baths 1

Three Quarter Bath 3

HOA Y/N No

Year Built 1898

Annual Tax Amount $16,555

Tax Year 2025

Lot Size 6,969 Sqft

Acres 0.16

Property Sub-Type Single Family Residence

Source ires

Property Description

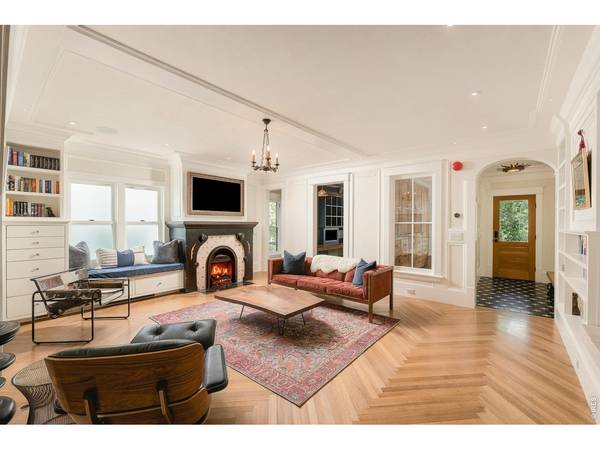
THE MAGIC OF MAPLETON HILL, THE CHARM OF HISTORIC BOULDER, AND THE LUXURY OF A HOME THAT IS 100% MOVE-IN READY! 516 Maxwell is where timeless character meets extraordinary craftsmanship in one of Boulder's most coveted locations. Masterfully rebuilt by Joel Smiley within its beautifully restored historic fa ade, this exceptional home delivers the soul of old Boulder with the quality, comfort and convenience of modern construction. Every detail has been thoughtfully considered, from gorgeous reclaimed materials and exquisite finishes to sophisticated mechanical systems. Immaculate, beautifully maintained and truly 100% move-in ready.Inside, historic charm and modern design come together beautifully. Reclaimed fir cabinetry, rift- and quartersawn parquet floors, polished Marmorino plaster, antique lighting and vintage hardware create rooms rich in character yet wonderfully livable. The gorgeous kitchen features Wolf, Sub-Zero and Cove appliances, while radiant heat, a steam shower and thoughtfully designed living spaces elevate everyday comfort.Outside, the backyard is something special. Lush landscaping by Marpa creates a private, welcoming setting with a full outdoor kitchen, heated patio, sauna and cold plunge. There's room for kids to play, friends to gather and memorable summer barbecues, along with those quieter evenings when everyone just wants to stay home.And then there's the location! Stroll beneath Mapleton Hill's beautiful old trees, walk to Pearl Street for dinner, meet friends for coffee or head out to nearby hiking trails. The best of Boulder is quite literally at your doorstep. Historic charm. Extraordinary quality. An unbeatable Mapleton Hill lifestyle. Just move in and enjoy! LIVE BOLDER, LOVE BOULDER!

Location

State CO

County Boulder

Community Mapleton Hill

Area Boulder

Zoning RL-1

Rooms

Basement Full, Slab, Built-In Radon, Sump Pump

Interior

Interior Features Eat-in Kitchen, Open Floorplan, Wood Windows, Walk-In Closet(s), Sauna, Washer/Dryer Hookup, Jack & Jill Bathroom, Steam Shower, High Ceilings, Crown Molding

Heating Zoned, Radiant

Cooling Wall/Window Unit(s), Ceiling Fan(s)

Flooring Wood

Fireplaces Type Insert, Gas, Living Room

Appliance Gas Range, Dishwasher, Refrigerator, Bar Fridge, Washer, Dryer, Gas Bar-B-Q, Disposal, Fire Alarm

Exterior

Exterior Feature Sprinkler System, Balcony, >8' Garage Door, Oversized Garage

Parking Features Garage Door Opener, Detached

Garage Spaces 2.0

Fence Partial, Wood

Utilities Available Natural Gas Available, Electricity Available, Propane

View Y/N No

Roof Type Composition

Improvements No

Porch Patio, Deck

Garage Yes

Building

Lot Description Level, Historic District, Paved, Sidewalks, Street Light, Alley

Sewer Public Sewer

Water Public

Architectural Style Victorian

Level or Stories Two

Structure Type Frame,Wood Siding

New Construction false

Schools

Elementary Schools Boulder Community

Middle Schools Casey

High Schools Boulder Valley Dist Re2

School District Boulder Valley Dist Re2

Others

Acceptable Financing Cash, Conventional, FHA, VA

Listing Terms Cash, Conventional, FHA, VA

Special Listing Condition Private Owner

Virtual Tour https://www.natepolta.com/Real-Estate-2025/516-Maxwell-Ave/n-tg3BXZ/i-6bqHH8J/A


Information and Real Estate Services (IRES)
Listed by Marybeth Emerson

NEARBY SCHOOLS & PROPERTIES

Gerald Mayo

Gerald Mayo

Broker License ID: 1322538

+1(970) 215-5757

GET MORE INFORMATION

Name
Phone*
Message

Go tour this home

516 Maxwell