
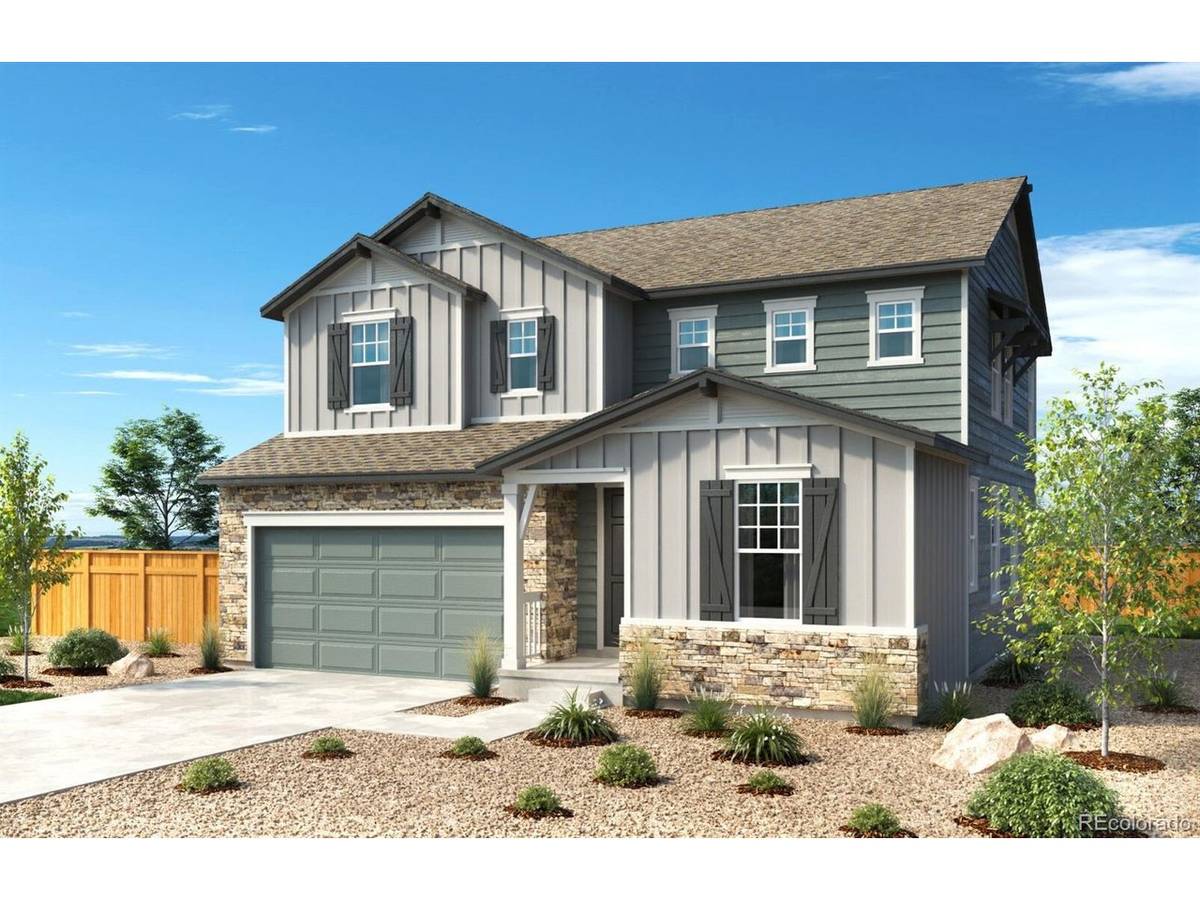

13526 E 110th Commerce City, CO 80022
3 Beds
3 Baths
3,535 SqFt
UPDATED:
Key Details
Property Type Single Family Home
Sub Type Single Family Residence
Listing Status Active
Purchase Type For Sale
Square Footage 3,535 sqft
Subdivision Turnberry
MLS Listing ID IRE3246540
Bedrooms 3
Full Baths 2
Half Baths 1
HOA Y/N No
Year Built 2026
Annual Tax Amount $2,052
Tax Year 2025
Lot Size 4,791 Sqft
Acres 0.11
Property Sub-Type Single Family Residence
Source ires
Property Description
Turnberry offers an exceptional blend of convenience and recreation, with a community pool, 9.5-acre Turnberry Park, nearby recreation at Bison Ridge Recreation Center, and easy access to Barr Lake and its trails, wetlands, boating and fishing. Shopping, dining and entertainment at Reunion Marketplace are close by, with convenient access to I-76, Hwy. 85 and E-470. ENERGY STAR features add comfort and efficiency, while KB Home puts the customer first with personalized service throughout the home buying experience.
Set for November completion-schedule your tour today and discover what makes Turnberry and KB Home stand out! Team Lassen represents the seller/builder as a
Transaction Broker.
Location
State CO
County Adams
Community Turnberry
Area Metro Denver
Rooms
Basement Full, Unfinished, Slab, Sump Pump
Interior
Interior Features Pantry, Walk-In Closet(s), Kitchen Island
Cooling Central Air
Appliance Disposal
Exterior
Exterior Feature Sprinkler System
Parking Features Attached
Garage Spaces 2.0
Fence Partial
Utilities Available Natural Gas Available, Electricity Available, Cable Available
View Y/N No
Roof Type Fiberglass
Porch Patio
Garage Yes
Building
Lot Description Corner Lot, House Faces South, Paved
Sewer Public Sewer
Water Public
Level or Stories Two
Structure Type Frame,Stone,Composition
New Construction true
Schools
Elementary Schools Turnberry
Middle Schools Prairie View
High Schools Brighton Dist 27J
School District Brighton Dist 27J
Others
Acceptable Financing Cash, Conventional, FHA, VA, 1031 Exchange
Listing Terms Cash, Conventional, FHA, VA, 1031 Exchange
Special Listing Condition Builder

NEARBY SCHOOLS & PROPERTIES