
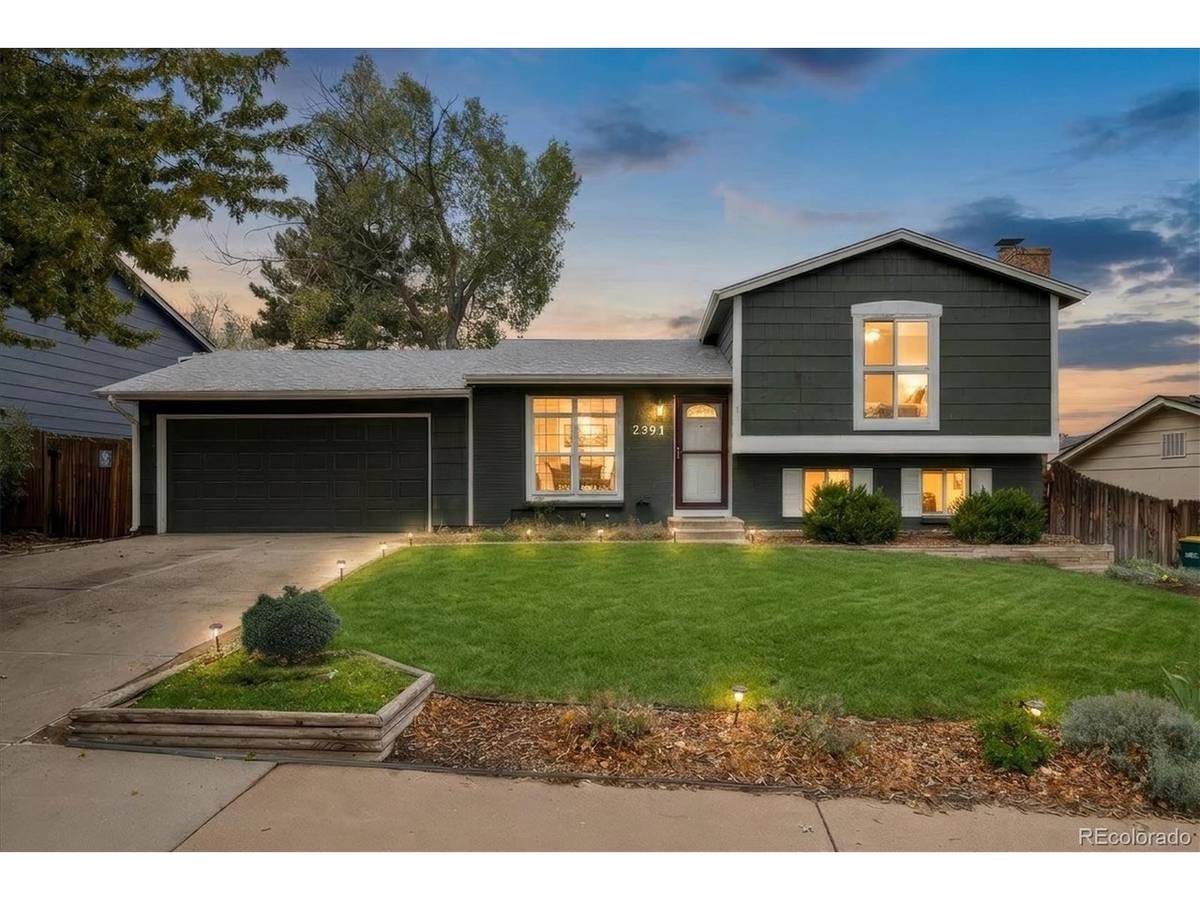


2591 S Naples Aurora, CO 80013
3 Beds
2 Baths
1,296 SqFt
UPDATED:
Key Details
Property Type Single Family Home
Sub Type Single Family Residence
Listing Status Active
Purchase Type For Sale
Square Footage 1,296 sqft
Subdivision Kingsborough
MLS Listing ID IRE2046024
Bedrooms 3
Full Baths 1
Half Baths 1
HOA Y/N No
Year Built 1975
Annual Tax Amount $3,091
Tax Year 2025
Lot Size 6,534 Sqft
Acres 0.15
Property Sub-Type Single Family Residence
Source ires
Property Description
Inside, you'll find an open and spacious kitchen and dining area filled with natural light from large windows overlooking both the front and rear of the home. The kitchen features a refrigerator, oven/range, dishwasher, pantry, and convenient access to the patio, making indoor-outdoor entertaining a breeze.
Upstairs, the generously sized primary bedroom offers peaceful backyard views and a spacious walk-in closet. The updated full bathroom is conveniently accessible from both the primary bedroom and the hallway. An additional bedroom with its own walk-in closet provides flexibility for guests, a home office, or additional living needs.
The lower level adds even more versatility with a cozy living area featuring a functional wood-burning fireplace, perfect for relaxing on cooler Colorado evenings. An additional bedroom and convenient half bathroom with an integrated laundry area complete the home's thoughtfully arranged living spaces.
With its inviting interior, flexible living areas, and backyard retreat, this Kingsborough gem offers a wonderful opportunity to enjoy comfortable living and outdoor relaxation in a convenient Aurora location. Some images have been virtually staged.
Location
State CO
County Arapahoe
Community Kingsborough
Area Metro Denver
Interior
Interior Features Pantry, Walk-In Closet(s)
Heating Forced Air
Cooling Central Air
Fireplaces Type One
Appliance Dishwasher, Refrigerator, Washer, Dryer, Disposal, Fire Alarm
Exterior
Parking Features Attached
Garage Spaces 2.0
Fence Fenced
Utilities Available Electricity Available
View Y/N No
Roof Type Composition
Porch Patio
Garage Yes
Building
Lot Description House/Lot Faces SE, Paved, Gutters
Sewer Public Sewer
Water Public
Level or Stories Tri-Level
Structure Type Wood Siding,Concrete
New Construction false
Schools
Elementary Schools Yale
Middle Schools Columbia
High Schools Adams-Arapahoe 28J
School District Adams-Arapahoe 28J
Others
Acceptable Financing Cash, Conventional, FHA, VA
Listing Terms Cash, Conventional, FHA, VA
Special Listing Condition Private Owner
Virtual Tour https://www.zillow.com/view-imx/f62ad28e-bb16-40b6-9e3d-93f48a8e3f50?setAttribution=mls&wl=true&initialViewType=pano

NEARBY SCHOOLS & PROPERTIES