
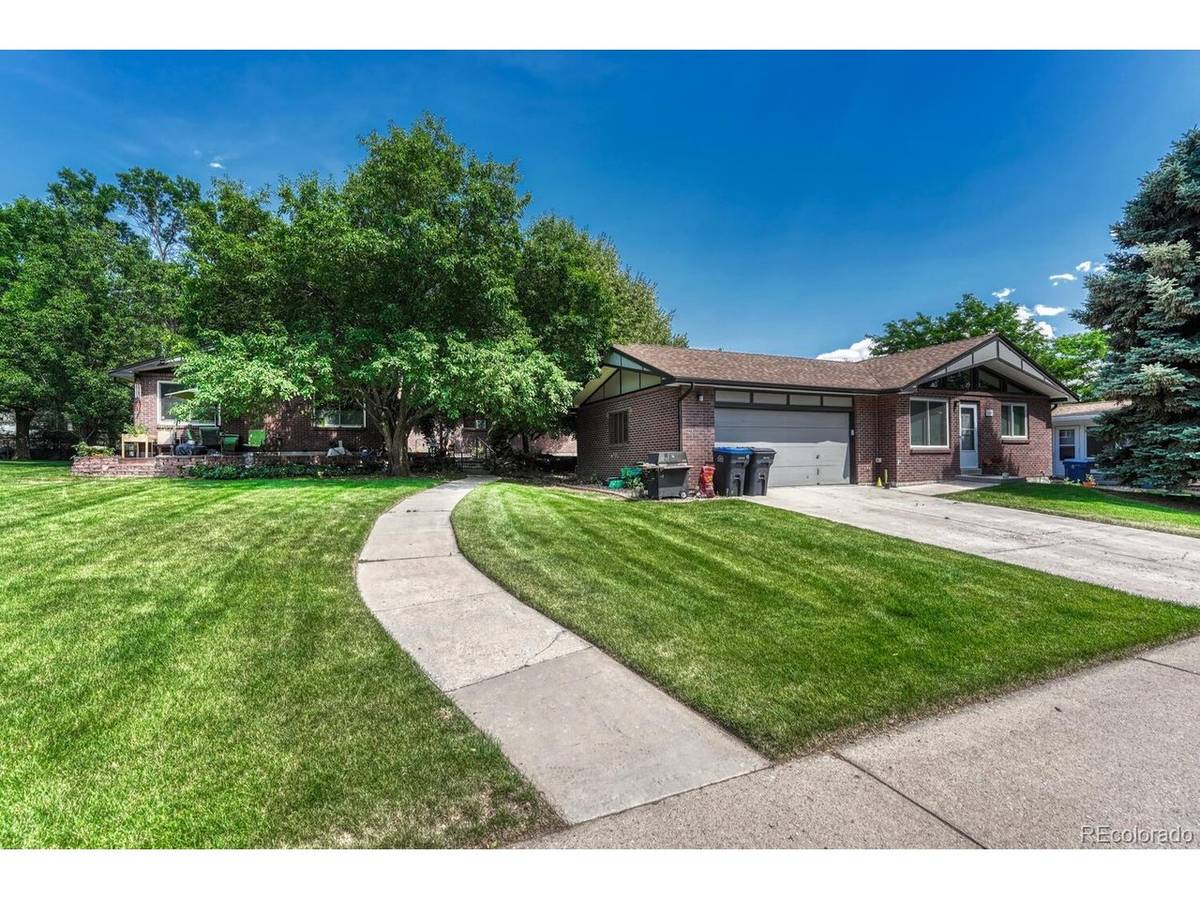
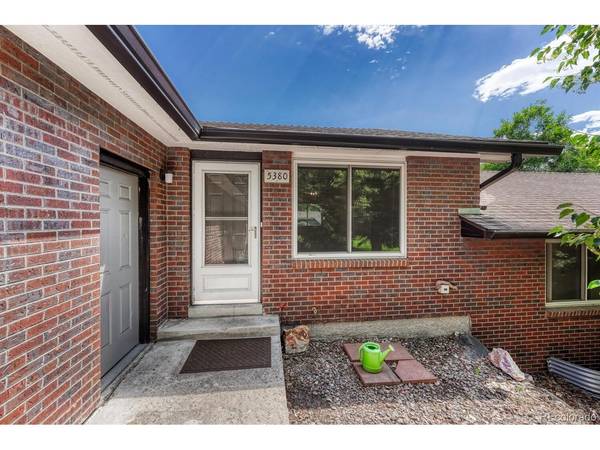


5380 S Prescott Littleton, CO 80120
4 Beds
2 Baths
2,050 SqFt
UPDATED:
Key Details
Property Type Condo
Sub Type Condominium
Listing Status Coming Soon
Purchase Type For Sale
Square Footage 2,050 sqft
Subdivision Prescott Street Condominiums
MLS Listing ID IRE3621311
Style Patio Home,Contemporary
Bedrooms 4
Full Baths 1
Three Quarter Bath 1
HOA Fees $376/mo
HOA Y/N Yes
Year Built 1992
Annual Tax Amount $2,988
Tax Year 2024
Property Sub-Type Condominium
Source ires
Property Description
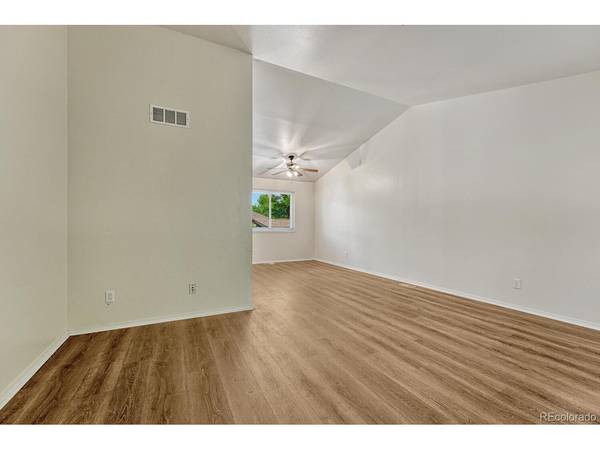
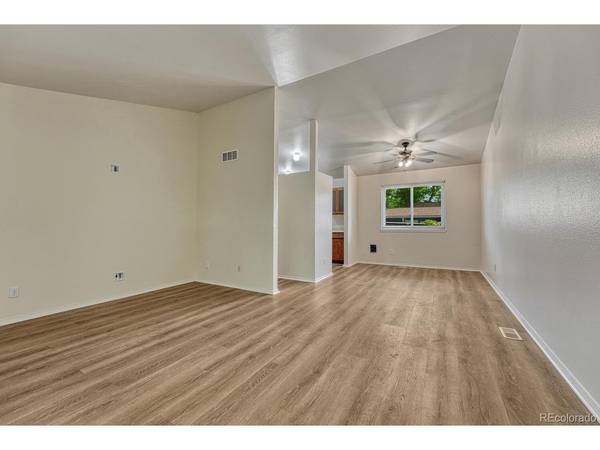
features an open-concept living and dining area with large, energy-efficient windows that let in natural light, setting the
tone for warm gatherings or cozy nights in. The kitchen comes equipped with all appliances and connects seamlessly to the
living space, ideal for entertaining. Freshly painted interiors and low-maintenance flooring add a modern touch,
while the ranch-style layout lives like a single-family home without the upkeep.* Downstairs, the finished basement offers
two bedrooms with compliant egress windows, perfect for guests, office space, or hobbies. Step outside to enjoy nearby parks like Cornerstone Park, perfect for morning jogs, weekend picnics, or trying out your frisbee golf game. Just a short trip away, downtown Littleton offers a charming mix of local shops, theaters, and restaurants, whether you're hunting for the best brunch or catching an evening show. * For seamless commuting or an effortless city adventure, the Light Rail and bus stops are conveniently close. With grocery stores, schools, and recreational trails all within reach (yes, your bike will finally feel appreciated), this Condo checks all the boxes for everyday comfort and urban convenience. * Great opportunity! * Check out the unit next door at 5384 as well!
Location
State CO
County Arapahoe
Community Prescott Street Condominiums
Area Metro Denver
Direction Please consult GPS
Rooms
Basement Full, Partially Finished, Slab
Interior
Heating Forced Air
Cooling Central Air, Ceiling Fan(s)
Appliance Dishwasher, Refrigerator, Washer, Microwave, Disposal, Fire Alarm
Exterior
Exterior Feature Oversized Garage
Parking Features Attached
Garage Spaces 2.0
Community Features Park
Utilities Available Electricity Available
View Y/N No
Roof Type Composition
Porch Patio
Garage Yes
Building
Lot Description Abuts Private Open Space, House Faces West, Paved
Sewer Public Sewer
Water Public
Architectural Style Patio Home, Contemporary
Level or Stories One
Structure Type Brick
New Construction false
Schools
Elementary Schools Field
Middle Schools Goddard
High Schools Littleton District 6
School District Littleton District 6
Others
HOA Fee Include Trash,Snow Removal,Exterior Maintenance,Water,Insurance,Sewer
Acceptable Financing Cash, Conventional
Listing Terms Cash, Conventional

NEARBY SCHOOLS & PROPERTIES