
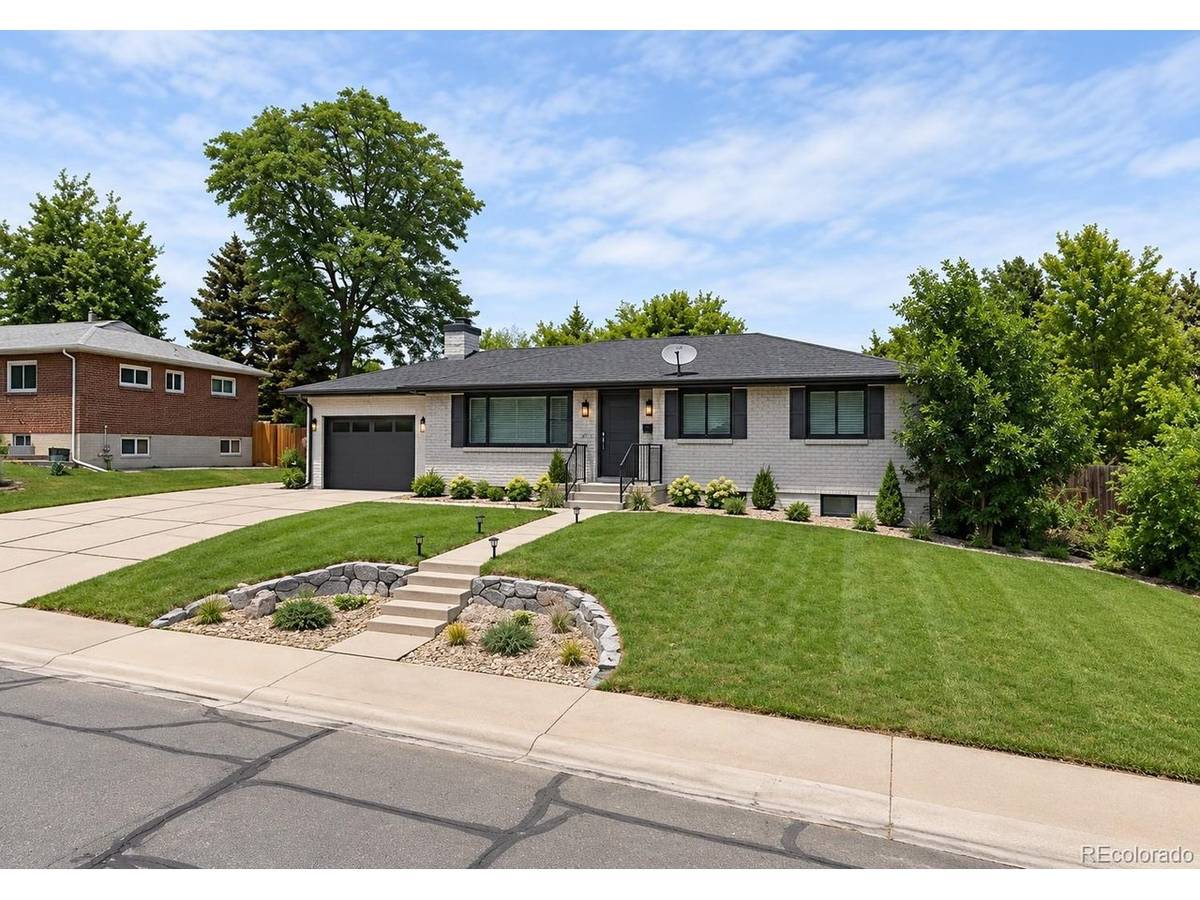

12095 W Texas Lakewood, CO 80228
5 Beds
3 Baths
2,394 SqFt
UPDATED:
Key Details
Property Type Single Family Home
Sub Type Single Family Residence
Listing Status Coming Soon
Purchase Type For Sale
Square Footage 2,394 sqft
Subdivision Green Mountain Village
MLS Listing ID IRE1810602
Bedrooms 5
Full Baths 1
Three Quarter Bath 2
HOA Y/N No
Year Built 1962
Annual Tax Amount $3,391
Tax Year 2025
Lot Size 0.270 Acres
Acres 0.27
Property Sub-Type Single Family Residence
Source ires
Property Description
THE BIG-TICKET EXTERIOR IMPROVEMENTS ARE ALREADY DONE! All Exterior Concrete is Brand-New, including the Driveway with Extra Parking for your Camper, Boat or Additional Vehicles, Garage Floor, Covered Back Patio, and Open Patio-Perfect for Outdoor Entertaining and Enjoying Colorado's Beautiful Weather. Both the Front and Back yards have been Professionally Relandscaped, which includes an Automatic Sprinkler System, Creating Fresh, Attractive Outdoor Spaces to Enjoy. BRAND NEW WINDOWS AND EXTERIOR PAINT!
Discover the Appeal of Easy One-Level Living in this Classic Brick Ranch, Offering 5 Bedrooms, 3 Bathrooms, and Inviting Spaces Designed for Comfortable Living and Entertaining. The Main Level Features Timeless Oak Hardwood Floors and Ceramic Tile, While the Basement Family Room Fireplace Creates a Warm, Welcoming Gathering Place. Downstairs, enjoy Brand-New Carpet Throughout the basement, including Both Bedrooms with Garden-Level Windows that bring in Natural Light.
Location
State CO
County Jefferson
Community Green Mountain Village
Area Metro Denver
Zoning R-1-6
Rooms
Family Room 1
Basement Full, Partially Finished
Interior
Interior Features Walk-In Closet(s)
Heating Forced Air
Cooling Evaporative Cooling, Ceiling Fan(s)
Fireplaces Type Gas Log, Family Room, Basement, One
Appliance Self Cleaning Oven, Dishwasher, Refrigerator, Washer, Dryer, Microwave, Disposal
Exterior
Parking Features Attached
Garage Spaces 1.0
Fence Partial
Utilities Available Natural Gas Available, Electricity Available, Cable Available
View Y/N No
Roof Type Composition
Porch Patio
Garage Yes
Building
Lot Description Sloping Lot, House Faces South, Paved, Gutters
Sewer Public Sewer
Water Public
Level or Stories One
Structure Type Brick,Concrete
New Construction false
Schools
Elementary Schools Foothills
Middle Schools Dunstan
High Schools Jefferson Dist R-1
School District Jefferson Dist R-1
Others
Acceptable Financing Cash, Conventional, FHA, VA, 1031 Exchange
Listing Terms Cash, Conventional, FHA, VA, 1031 Exchange
Special Listing Condition Private Owner

NEARBY SCHOOLS & PROPERTIES