




$650,000
$675,000
3.7%For more information regarding the value of a property, please contact us for a free consultation.
1400 S Saint Vrain Estes Park, CO 80517
2 Beds
1 Bath
1,152 SqFt
Key Details
Sold Price $650,000
Property Type Single Family Home
Listing Status Sold
Purchase Type For Sale
Square Footage 1,152 sqft
Subdivision Country Club Est
MLS Listing ID IRE987596
Sold Date 06/20/23
Style Cottage,Cabin
Bedrooms 2
Full Baths 1
HOA Y/N No
Year Built 1954
Annual Tax Amount $1,668
Tax Year 2022
Lot Size 0.960 Acres
Acres 0.96
Source ires
Property Description
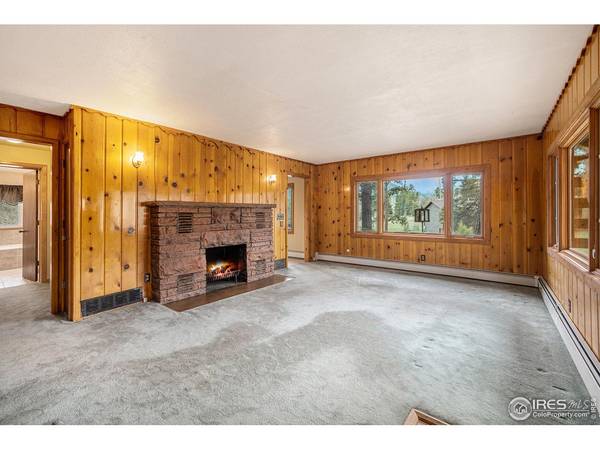
This Classic Estes Mountain 1950s cabin still holds the old time warmth with the living room's original knotty pine interior and its flagstone, wood burning fireplace. Year round main level living in this 2 bedroom/1-remodeled 5 piece full bath home. It features a light and airy remodeled eat-in kitchen that leads to a south-facing deck. Newer Pella windows frame the spectacular mountain views. It appears, that under the carpeting lies the original hardwood floors waiting to be uncovered. The .96 of an acre gives you room to explore among the mature pine trees, have an impromptu horseshoe tournament or just slow down and listen to the birds in the nearby aspens as you take in the views of Twin Sisters. The walking path lies at the front of the property leading you to town or to the Scott Ponds Natural Area offering you miles to venture. Behind the oversized garage is a large workshop for those constructive projects or just tinkering around in. The perfect full-time/year round home or your getaway to make many memories.
Location
State CO
County Larimer
Community Country Club Est
Area Estes Park
Zoning E-1
Direction Take Highway 7 south from the center of town. Drive past the 18 hole golf course to property on the left.
Rooms
Basement Crawl Space
Interior
Interior Features Eat-in Kitchen, Wood Windows, Natural Woodwork, Washer/Dryer Hookup, Skylights
Heating Hot Water, Baseboard
Cooling Ceiling Fan(s)
Fireplaces Type Living Room
Appliance Electric Range, Dishwasher, Refrigerator, Washer, Dryer, Microwave, Disposal, Fire Alarm
Exterior
Parking Features Garage Door Opener
Garage Spaces 2.0
Utilities Available Natural Gas Available, Electricity Available, Cable Available, Satellite Avail, High Speed Avail
View Y/N Yes
View Mountain(s)
Roof Type Composition
Improvements No
Porch Deck
Garage Yes
Building
Lot Description Evergreen Trees, Deciduous Trees, Native Grass, Level, Fire Hydrant within 500 Feet
Sewer Public Sewer
Water City
Architectural Style Cottage, Cabin
Level or Stories One
Structure Type Frame,Log,Wood Siding
New Construction false
Schools
Elementary Schools Estes Park
Middle Schools Estes Park
High Schools Estes Park District
School District Estes Park District
Others
Acceptable Financing Cash, Conventional
Listing Terms Cash, Conventional
Special Listing Condition Private Owner
Read Less
Want to know what your home might be worth? Contact us for a FREE valuation!

Our team is ready to help you sell your home for the highest possible price ASAP

NEARBY SCHOOLS & BUSINESSES