

$925,000
$925,000
For more information regarding the value of a property, please contact us for a free consultation.
350 Ponderosa Estes Park, CO 80517
5 Beds
4 Baths
2,892 SqFt
Key Details
Sold Price $925,000
Property Type Single Family Home
Listing Status Sold
Purchase Type For Sale
Square Footage 2,892 sqft
Subdivision Sanborn Acres
MLS Listing ID IRE1003375
Sold Date 03/28/24
Style Legal Conforming,Contemporary
Bedrooms 5
Full Baths 3
Half Baths 1
HOA Y/N No
Year Built 1980
Annual Tax Amount $4,505
Tax Year 2023
Lot Size 1.210 Acres
Acres 1.21
Source ires
Property Description
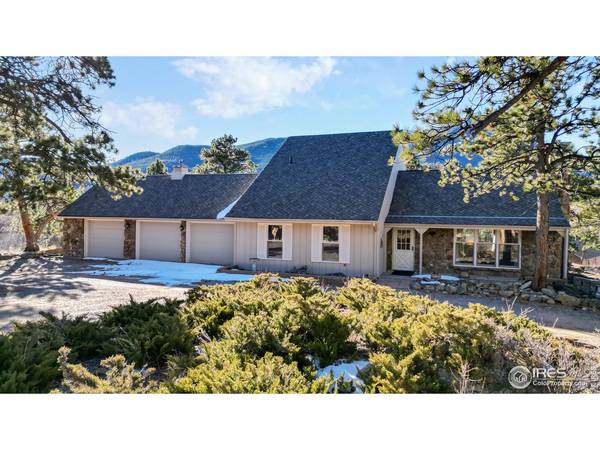
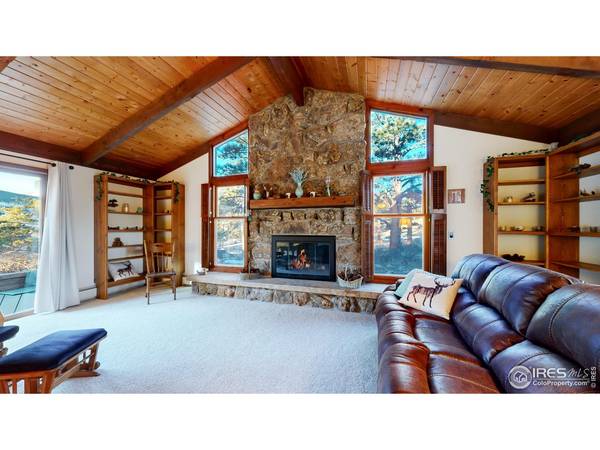
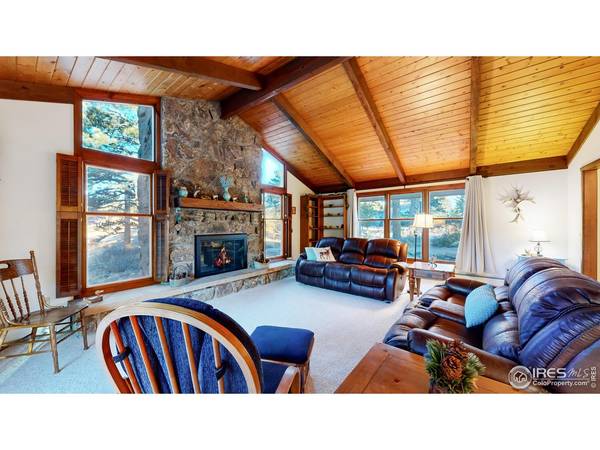
4+ Bedroom Home on 1.2 Acres in Estes Park CO with Transferable Short Term Vacation Rental License. This home has bonus gathering rooms to keep everyone happy and gathered together under the same roof. There are 2 Main floor Primary Suites with extra sitting/office spaces, each with full en-suites. Upstairs are 2 more bedrooms and a bonus room. The Living Room floor-to-ceiling moss rock fireplace is flanked by windows for that Rocky Mountain ambiance and additional large family area opens to the fenced back yard. Pets and kids alike will enjoy the outdoor space among Ponderosa Trees and rock outcroppings. A full patio area for BBQ and picnics offer views of the Continental Divide's snow capped peaks. This home does have an active rental license with the county that will transfer to the buyer. There are multiple storage zones in the home providing owners options to lock away their personal things while opening it up for guests. Ideal Mountain getaway or full time family home.
Location
State CO
County Larimer
Community Sanborn Acres
Area Estes Park
Zoning R
Direction Take CO-7 / St Vrain Ave to Carriage Dr - follow Carriage Dr to Ponderosa Ave - house on right
Rooms
Family Room 1
Basement None
Interior
Interior Features Separate Dining Room, Cathedral Ceiling(s), Workshop, Washer/Dryer Hookup, High Ceilings, Beamed Ceilings
Heating Hot Water, Baseboard
Cooling Ceiling Fan(s)
Fireplaces Type Gas, Great Room
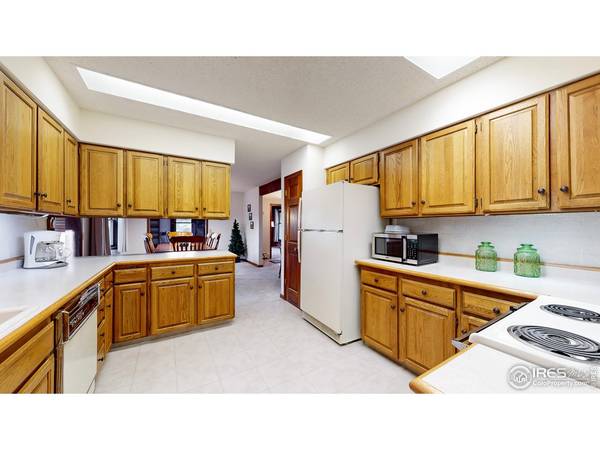
Appliance Electric Range, Self Cleaning Oven, Dishwasher, Refrigerator, Washer, Dryer, Microwave, Disposal, Fire Alarm
Exterior
Garage Spaces 2.0
Fence Fenced
Utilities Available Natural Gas Available, Electricity Available, High Speed Avail
View Y/N Yes
View Mountain(s)
Roof Type Composition
Improvements No
Porch Patio
Garage Yes
Building
Lot Description Evergreen Trees, Deciduous Trees, Native Grass, Level, Xeriscape
Sewer Public Sewer
Water City
Architectural Style Legal Conforming, Contemporary
Level or Stories Two
Structure Type Frame
New Construction false
Schools
Elementary Schools Estes Park
Middle Schools Estes Park
High Schools Estes Park District
School District Estes Park District
Others
Acceptable Financing Cash, Conventional
Listing Terms Cash, Conventional
Special Listing Condition Private Owner
Read Less
Want to know what your home might be worth? Contact us for a FREE valuation!

Our team is ready to help you sell your home for the highest possible price ASAP

NEARBY SCHOOLS & BUSINESSES