

$1,925,000
$2,100,000
8.3%For more information regarding the value of a property, please contact us for a free consultation.
1049 Pine Knoll Estes Park, CO 80517
5 Beds
6 Baths
6,283 SqFt
Key Details
Sold Price $1,925,000
Property Type Single Family Home
Sub Type Mixed Use
Listing Status Sold
Purchase Type For Sale
Square Footage 6,283 sqft
Subdivision One Thousand Pines
MLS Listing ID IRE1034005
Sold Date 07/31/25
Bedrooms 5
Full Baths 1
Half Baths 3
Three Quarter Bath 2
HOA Y/N No
Year Built 2012
Annual Tax Amount $6,975
Tax Year 2024
Lot Size 0.600 Acres
Acres 0.6
Property Sub-Type Mixed Use
Source ires
Property Description
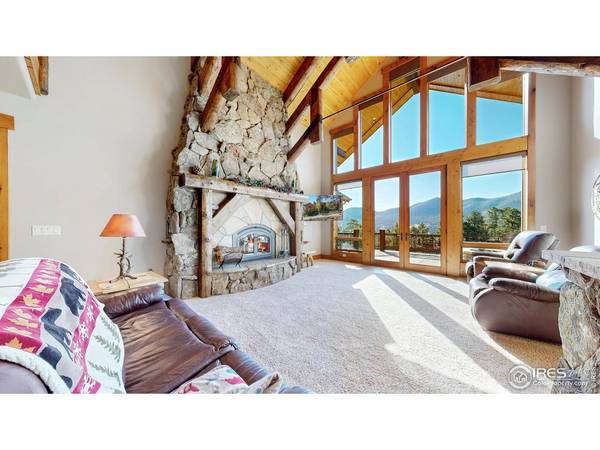
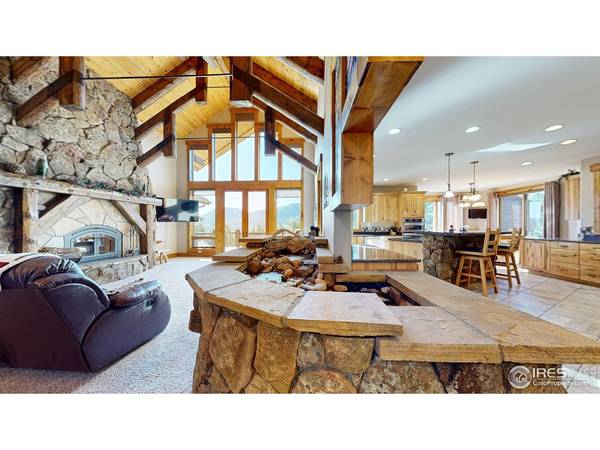
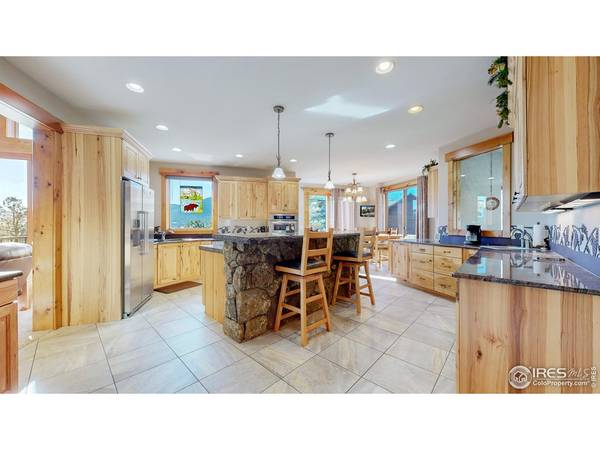
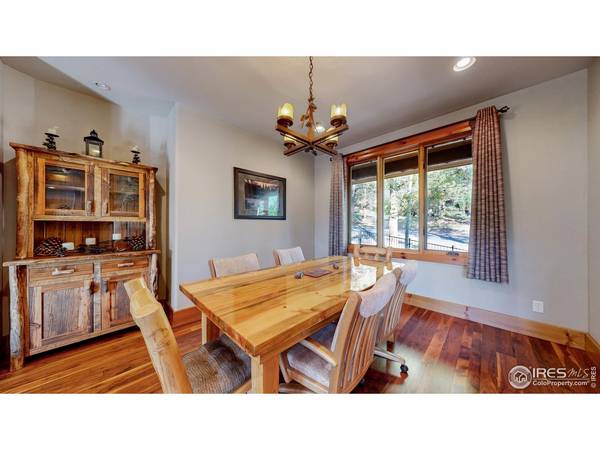
Your dream mountain home. Whether it's your full-time residence or a family getaway, this place is easy to fall in love with. With 5 bedrooms and 6 bathrooms, there's plenty of space for everyone to relax and feel at home. The design strikes the perfect balance between modern comfort and mountain design, with high-end log touches and unique craftsmanship throughout. From the moment you step inside, you're greeted by the calming sound of an inside stream, a spacious great room filled with natural light, and sweeping mountain views from the expansive patio. The home features updated bathrooms, a cozy wood-burning fireplace, and a spacious primary suite with its own en-suite bath. Step out onto the large concrete deck and unwind in the private hot tub, surrounded by the fresh alpine air. The fully finished basement adds even more flexible space-perfect for a game room, guest quarters, or extra living area. Located in a quiet, well-kept neighborhood just minutes from downtown Estes Park, you'll be close to local shops, restaurants, and year-round events. And for those who love the outdoors, hiking trails, fishing spots, and wildlife watching are all right nearby. This home truly has it all.
Location
State CO
County Larimer
Community One Thousand Pines
Area Estes Park
Zoning E
Direction Take Lexington Ln off of Hwy 7. Keep left onto Lexington until the road leads into Pine Knoll Dr. 1049 Pine Knoll Dr. will be on your left.
Rooms
Family Room 1
Basement Full, Walk-Out Access
Interior
Interior Features Eat-in Kitchen, Separate Dining Room, Cathedral Ceiling(s), Open Floorplan, Pantry, Walk-In Closet(s), Washer/Dryer Hookup, Kitchen Island, High Ceilings
Heating Wood Stove, Radiant, 2 or more Heat Sources
Flooring Wood
Fireplaces Type Two or More
Appliance Electric Range, Self Cleaning Oven, Dishwasher, Refrigerator, Washer, Dryer, Microwave, Freezer, Some Furniture, Disposal, Fire Alarm
Exterior
Exterior Feature Hot Tub, Heated Garage
Parking Features Attached
Garage Spaces 3.0
Community Features Trail(s)
Utilities Available Natural Gas Available, Electricity Available, Cable Available, Satellite Avail, High Speed Avail
View Y/N Yes
View Hills
Roof Type Composition
Improvements No
Porch Patio, Deck
Garage Yes
Building
Lot Description Wooded, Native Grass, Paved, Curbs
Sewer Public Sewer
Water City
Level or Stories Bi-Level
Structure Type Frame
New Construction false
Schools
Elementary Schools Estes Park
Middle Schools Estes Park
High Schools Estes Park District
School District Estes Park District
Others
Acceptable Financing Cash, Conventional, VA
Listing Terms Cash, Conventional, VA
Special Listing Condition Private Owner
Read Less
Want to know what your home might be worth? Contact us for a FREE valuation!

Our team is ready to help you sell your home for the highest possible price ASAP

NEARBY SCHOOLS & BUSINESSES