


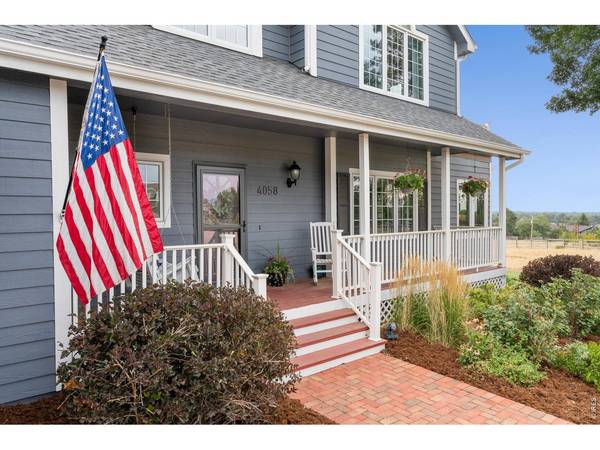


$1,100,000
$1,100,000
For more information regarding the value of a property, please contact us for a free consultation.
4058 Braidwood Fort Collins, CO 80524
3 Beds
3 Baths
3,424 SqFt
Key Details
Sold Price $1,100,000
Property Type Single Family Home
Sub Type Mixed Use
Listing Status Sold
Purchase Type For Sale
Square Footage 3,424 sqft
Subdivision Cimarron Lake, Braidwood
MLS Listing ID IRE1066446
Sold Date 09/22/26
Style Legal Conforming
Bedrooms 3
Full Baths 2
Half Baths 1
HOA Fees $52/ann
HOA Y/N Yes
Year Built 1995
Annual Tax Amount $5,946
Tax Year 2025
Lot Size 2.100 Acres
Acres 2.1
Property Sub-Type Mixed Use
Source ires
Property Description
Highly coveted Braidwood neighborhood for the space, peace and VIEWS! Room to breathe or expand on 2 acres! Enjoy private lake rights with the minimal HOA! This home features refinished wood flooring and newer carpets all in immaculate condition with no pets. The kitchen is highlighted with a brick surround and anchored by an island. Leathered granite countertops with plenty of work space and SS appliances! Views to the west include Horsetooth Rock, Arthur's Rock, and Gray Rock! Views to the south include Terry Lake and views to the east include the neighborhood's private lake (Water Supply and Storage Reservoir #4)! Fireworks from three municipalities can be viewed from the panoramic views on the primary suite balcony. Additionally, the sun room has views on three sides! All of this and a walk-out basement! Oversized 3-car garage that fits a crew-cab long bed! New gas fireplace, remodeled 5-piece primary bath with a huge walk-in closet accented with alder wood! All of this is just minutes from downtown Fort Collins! Please ask your agent for the list of upgrades over the last three years! These homes go quick!
Location
State CO
County Larimer
Community Cimarron Lake, Braidwood
Area Fort Collins
Zoning FA
Rooms
Basement Full, Unfinished, Walk-Out Access, Retrofit for Radon
Interior
Interior Features Pantry, Wood Windows, Walk-In Closet(s), Washer/Dryer Hookup, Skylights, Kitchen Island, 6-Panel Doors, High Ceilings
Heating Forced Air, Humidity Control, 2 or more H20 Heaters
Cooling Central Air, Wall/Window Unit(s), Ceiling Fan(s), Whole House Fan
Flooring Wood
Fireplaces Type Gas
Appliance Electric Range, Self Cleaning Oven, Dishwasher, Refrigerator, Washer, Dryer, Microwave, Disposal, Fire Alarm
Laundry Sink
Exterior
Exterior Feature Sprinkler System, Balcony, Hot Tub
Parking Features Garage Door Opener, RV Access/Parking, Attached
Garage Spaces 3.0
Community Features Park
Utilities Available Natural Gas Available, Electricity Available, Cable Available, Underground Utilities
View Y/N Yes
View Hills, Water
Roof Type Composition
Improvements No
Porch Deck
Garage Yes
Building
Lot Description Evergreen Trees, Deciduous Trees, Native Grass, Level, Outbuildings, House Faces West, Lake Access, Paved, Fire Hydrant within 500 Feet
Sewer Septic Tank
Water Public
Architectural Style Legal Conforming
Level or Stories Two
Structure Type Frame
New Construction false
Schools
Elementary Schools Cache La Poudre
Middle Schools Cache La Poudre
High Schools Poudre
School District Poudre
Others
HOA Fee Include Common Amenities,Management
Acceptable Financing Cash, Conventional
Listing Terms Cash, Conventional
Special Listing Condition Private Owner, Licensed Owner
Read Less
Want to know what your home might be worth? Contact us for a FREE valuation!

Our team is ready to help you sell your home for the highest possible price ASAP

NEARBY SCHOOLS & BUSINESSES