
$4,216,813
$4,600,000
8.3%For more information regarding the value of a property, please contact us for a free consultation.
1053 Night Sky Castle Rock, CO 80108
5 Beds
9 Baths
10,569 SqFt
Key Details
Sold Price $4,216,813
Property Type Single Family Home
Sub Type Single Family Residence
Listing Status Sold
Purchase Type For Sale
Square Footage 10,569 sqft
Subdivision Castle Pines Village
MLS Listing ID IRE8868198
Sold Date 10/15/26
Style Chalet
Bedrooms 5
Full Baths 3
Half Baths 3
Three Quarter Bath 2
HOA Fees $455/mo
HOA Y/N Yes
Year Built 2008
Annual Tax Amount $30,668
Tax Year 2024
Lot Size 0.860 Acres
Acres 0.86
Property Sub-Type Single Family Residence
Source ires
Property Description
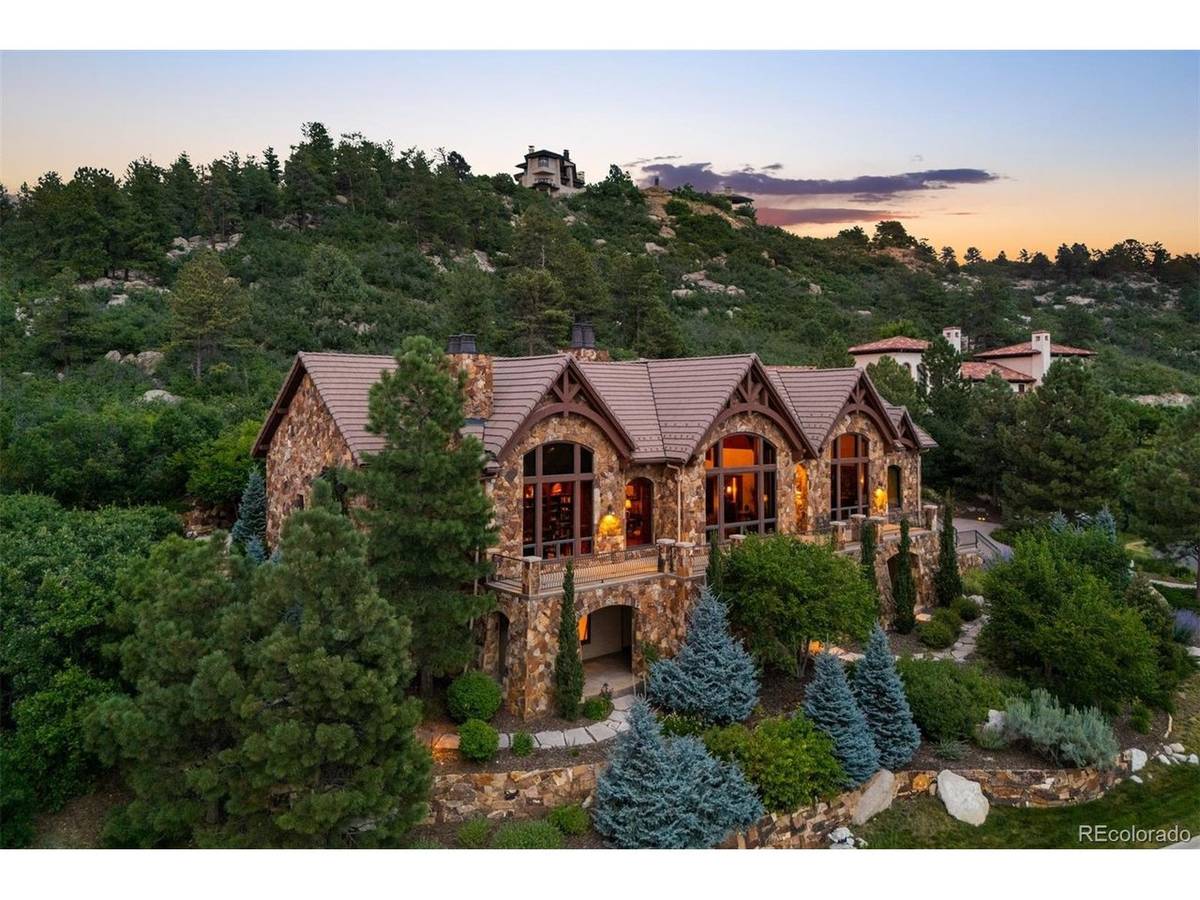
Commanding rare, sweeping views from the Sangre de Cristo Range to Mt. Evans, this 5 bedroom | 9 bathroom estate, regally perched above the gated Village at Castle Pines community, is magnificent in both scale and design. Unfolding around a breathtaking 2-story great room, vaulted ceilings, hand-hewn wood beams, and natural Colorado stone set a tone of grandeur for this impressive home. Designed to entertain, the comfortable family room, with access to the amply sized back patio and yard, offers a seamless transition into the kitchen which is anchored by an oversized island, Sub-Zero refrigerator, Wolf double ovens, and range. Gatherings are further enhanced by a wet bar, formal dining room, and butler's pantry with dedicated appliances. The fully wood-paneled executive office is fit for a CEO, and the main level is completed by a spacious primary bedroom and spa-like bathroom, ideally located guest suite, second office, two powder rooms, laundry room, and 4-car garage. A destination of its own, the walkout lower level includes a recreation room and bar, soundproof theater, and an extraordinary, climate-controlled wine cellar paired with an adjoining tasting room, both crafted for collectors. An en suite bedroom, workout room with sauna and shower, bonus room, powder room, and abundant storage complete this level. The upstairs is its own retreat with a loft and two additional bedrooms complimented by en suite baths, each with heated floors. The thoughtfully engineered 6-inch steel-reinforced concrete driveway with snowmelt system on the downhill approach and front steps is a plus. Outside, incredible living spaces abound whether you're stargazing by the fire pit on the back patio, playing in the yard, winding through the flagstone paths, dining on the lower level porch, or taking in the spectacular mountain views from the front terrace. Simply put, this exceptional estate is a residence like no other and offers a phenomenal setting for year-round Colorado enjoyment.
Location
State CO
County Douglas
Community Castle Pines Village
Area Metro Denver
Zoning PDU
Direction Heading S on I25, Exit at Happy Canyon, At the traffic circle, take the 1st exit and stay on Lagae Rd, Turn left onto Chase Ln, Turn right onto Country Club Dr, Turn right onto Country Club Dr, Turn left onto Country Club Estates Dr, Turn left onto Night Sky Ct, Home will be on the Left.
Rooms
Family Room 1
Basement Partially Finished, Walk-Out Access
Interior
Interior Features Eat-in Kitchen, Cathedral Ceiling(s), Pantry, Walk-In Closet(s), Sauna, Wet Bar, Kitchen Island
Heating Forced Air
Cooling Central Air, Ceiling Fan(s)
Fireplaces Type Two or More, Gas, Living Room, Family Room, Bedroom, Great Room
Appliance Double Oven, Dishwasher, Refrigerator, Bar Fridge, Microwave
Exterior
Exterior Feature Balcony
Parking Features Attached
Garage Spaces 4.0
Community Features Clubhouse, Tennis Court(s), Hot Tub, Pool, Playground, Fitness Center, Park, Trail(s), Gated
Utilities Available Electricity Available, Cable Available
View Y/N Yes
View Mountain(s)
Roof Type Tile
Porch Patio, Deck
Garage Yes
Building
Lot Description Cul-De-Sac, Deciduous Trees, Paved
Sewer Public Sewer
Water Public
Architectural Style Chalet
Level or Stories Two
Structure Type Stone,Stucco
New Construction false
Schools
Elementary Schools Buffalo Ridge
Middle Schools Rocky Heights
High Schools Douglas County Re-1
School District Douglas County Re-1
Others
HOA Fee Include Trash,Snow Removal,Security
Acceptable Financing Cash, Conventional, VA
Listing Terms Cash, Conventional, VA
Special Listing Condition Private Owner
Read Less
Want to know what your home might be worth? Contact us for a FREE valuation!

Our team is ready to help you sell your home for the highest possible price ASAP

NEARBY SCHOOLS & BUSINESSES