



$819,000
$819,000
For more information regarding the value of a property, please contact us for a free consultation.
792 Chimney Creek #B Golden, CO 80401
4 Beds
4 Baths
2,787 SqFt
Key Details
Sold Price $819,000
Property Type Townhouse
Sub Type Townhouse
Listing Status Sold
Purchase Type For Sale
Square Footage 2,787 sqft
Subdivision Chimney Creek
MLS Listing ID IRE1678316
Sold Date 10/15/26
Style Chalet
Bedrooms 4
Full Baths 1
Half Baths 1
Three Quarter Bath 2
HOA Fees $545/mo
HOA Y/N Yes
Year Built 1996
Annual Tax Amount $5,847
Tax Year 2026
Lot Size 1,742 Sqft
Acres 0.04
Property Sub-Type Townhouse
Source ires
Property Description
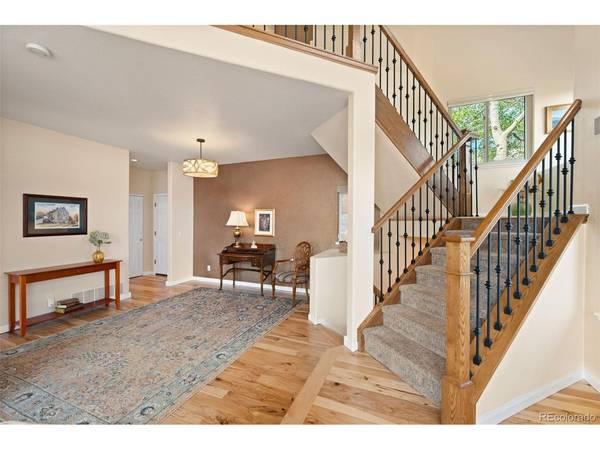
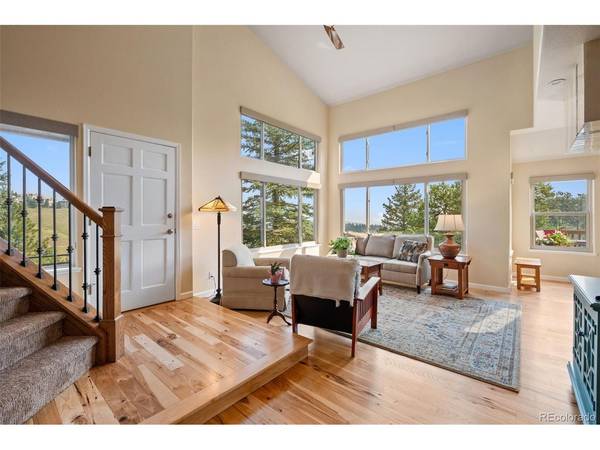
Luxury Chimney Creek Townhome with Mountain Views. Beautifully updated townhome in the prestigious Chimney Creek community of Golden, offering 4 beds, 4 baths, and 2,787 sq. ft. of thoughtfully designed living space with a 2-car attached garage, blending luxury, comfort, and effortless elegance in a private mountain setting. Step inside to a warm, inviting open foyer that flows into a dramatic great room filled with natural light, vaulted ceilings, and skylights, creating a bright, open feel with refined comfort. At the heart of the home, a striking onyx tile double-sided gas fireplace spans between the great room and kitchen, adding architectural beauty and cozy ambiance. The chef-inspired kitchen features stainless steel appliances, slab granite countertops, a breakfast bar, and a spacious pantry, with direct access to a private deck perfect for morning coffee or evening sunsets. The upper level offers a luxurious primary suite with walk-in closet and spa-like bath featuring a walk-in shower and vanity with in-floor electric heat, plus two additional bedrooms, one updated bath, and a convenient laundry area with washer and dryer included. The walkout lower level opens to a covered patio for seamless indoor-outdoor living and extends the living space with a family room, fourth bedroom with French doors and closet, three-quarter bath, and ample storage. Special features include remote-controlled shades for upper main-level windows, remote-controlled skylight shades in the primary bedroom, and custom lighting throughout. Residents enjoy Chimney Creek amenities including clubhouse, pool, tennis, and pickleball. Ideally situated on the last cul-de-sac in Chimney Creek, this home offers exceptional privacy while remaining minutes from shopping, dining, and outdoor recreation. Conveniently located for an easy commute to Denver or the mountains, this move-in ready home offers the perfect balance of tranquility, convenience, and refined Colorado living.
Location
State CO
County Jefferson
Community Chimney Creek
Area Suburban Mountains
Zoning P-D
Direction I-70 west to exit 254/Genesee Park Exit. Turn left onto US-40; turn left onto Genesee Trail Road. Turn right into Chimney Creek. At the intersection, turn left to the last Cul-de-sac. Home is at the end of the Cul-de-sac. GPS also available. NOTE: no real estate sign due to HOA covenants.
Rooms
Family Room 1
Basement Full, Partially Finished, Crawl Space, Walk-Out Access
Interior
Interior Features Eat-in Kitchen, Cathedral Ceiling(s), Open Floorplan, Pantry, Walk-In Closet(s), Skylights
Heating Forced Air
Cooling Central Air, Ceiling Fan(s)
Fireplaces Type Gas, Gas Log, Great Room, One
Appliance Dishwasher, Refrigerator, Washer, Dryer, Microwave, Disposal, Fire Alarm
Exterior
Exterior Feature Oversized Garage
Parking Features Attached
Garage Spaces 2.0
Community Features Clubhouse, Tennis Court(s), Pool
Utilities Available Natural Gas Available, Electricity Available, Cable Available
View Y/N Yes
View Mountain(s), Hills
Roof Type Shake
Porch Patio, Deck
Garage Yes
Building
Lot Description Cul-De-Sac, Paved, Gutters
Sewer Public Sewer
Water Public
Architectural Style Chalet
Level or Stories Two
Structure Type Frame,Wood Siding
New Construction false
Schools
Elementary Schools Ralston
Middle Schools Bell
High Schools Jefferson Dist R-1
School District Jefferson Dist R-1
Others
HOA Fee Include Trash,Snow Removal,Exterior Maintenance,Insurance
Acceptable Financing Cash, Conventional
Listing Terms Cash, Conventional
Special Listing Condition Private Owner
Read Less
Want to know what your home might be worth? Contact us for a FREE valuation!

Our team is ready to help you sell your home for the highest possible price ASAP

NEARBY SCHOOLS & BUSINESSES